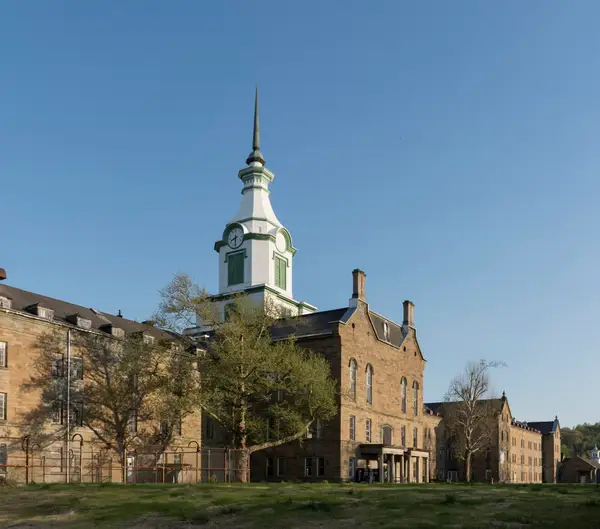
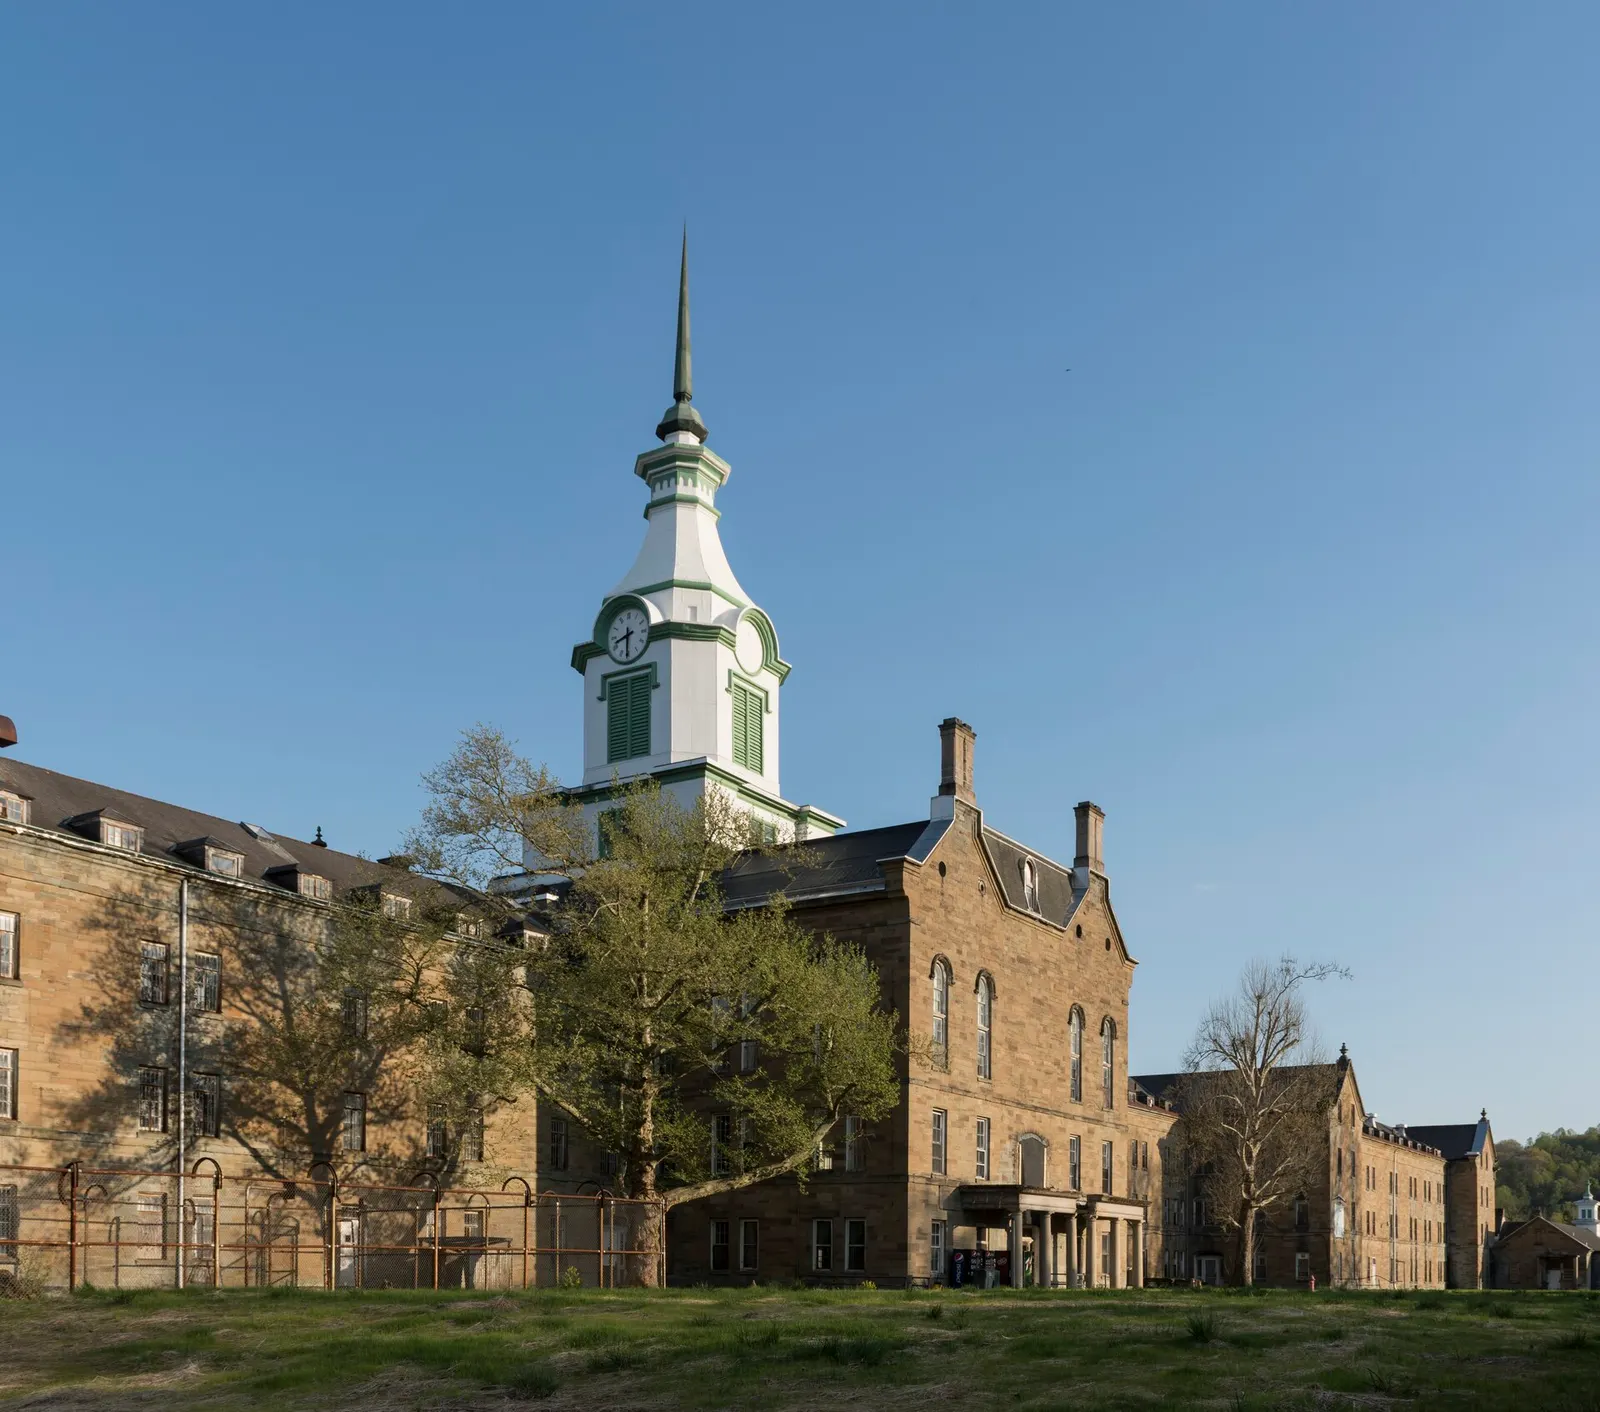
Photo: Carol M. Highsmith · Public domain · via Library of Congress via Wikimedia Commons
Asylum · Weston, West Virginia, United States
Trans-Allegheny Lunatic Asylum
- Dated
- Dated 1858–81
- Declared purpose
- State hospital for the mentally ill (Kirkbride plan)
- Today
- Survives (tours)
- Architect of record
- Richard Snowden Andrews, architect: about 28 when credited (1858, born 1830). Build time on record: about 23 years (1858–81).All architects of record →
Hidden history
Found, Not Built
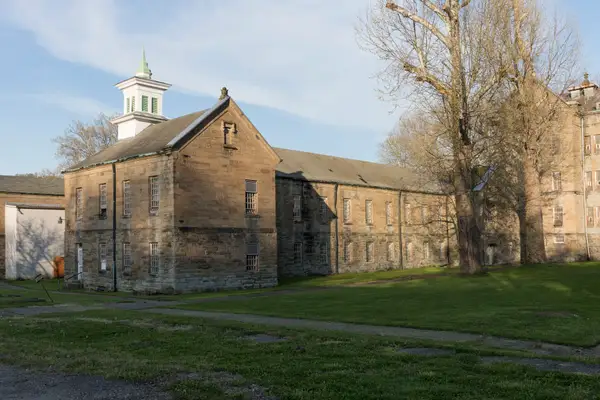
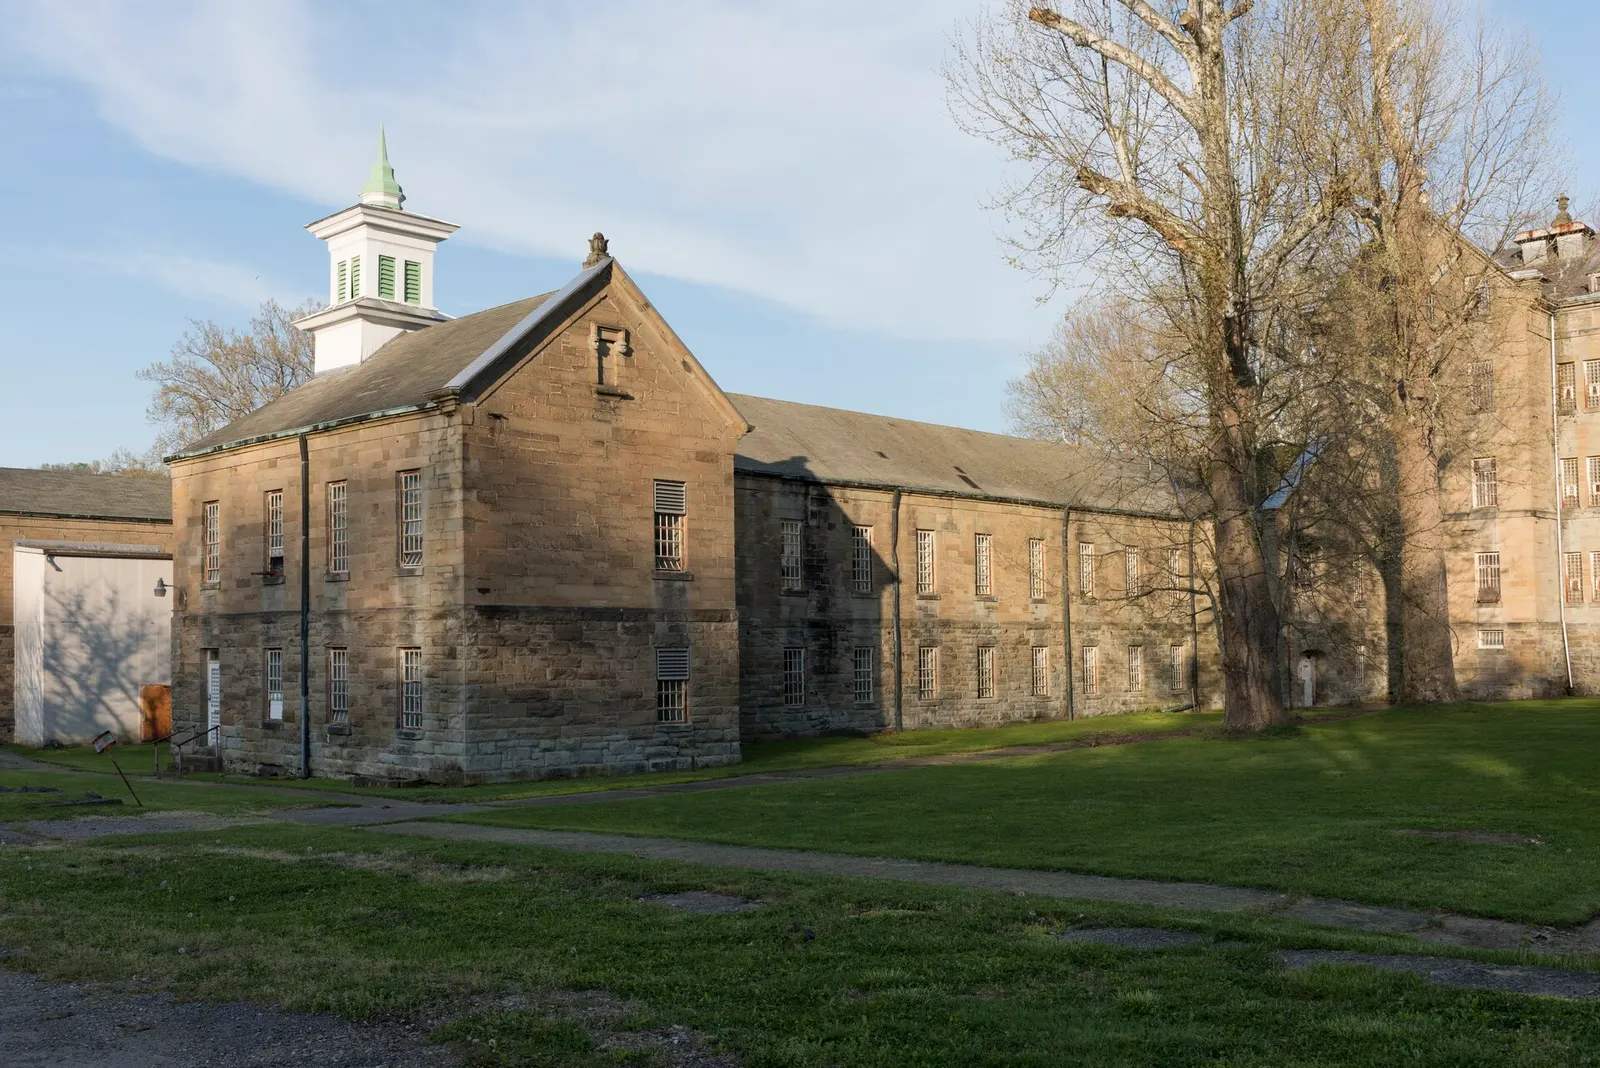
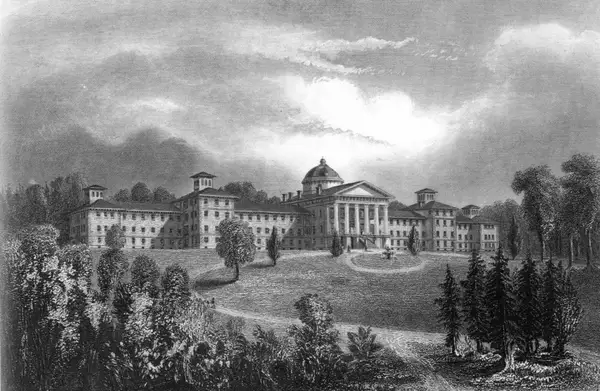
One of the largest hand-cut stone buildings in North America, laid out in the Kirkbride plan: a central tower with wings stepping back on each side.
Palace-sized hospital
Built for 250 patients, it held more than 2,400 by the 1950s.
Kirkbride pattern
The same staggered-wing plan appears across dozens of states.
Questions worth asking
- Why were asylums built like palaces?
- Who filled them so fast?
Possible original uses
- Hospital or sanatorium
- A palace or institutional complex
What the photos show
Surrounding Buildings
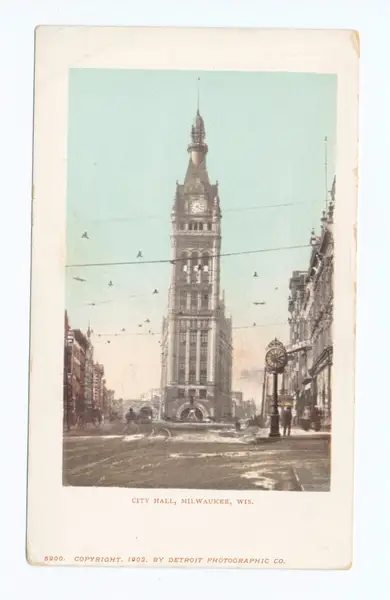
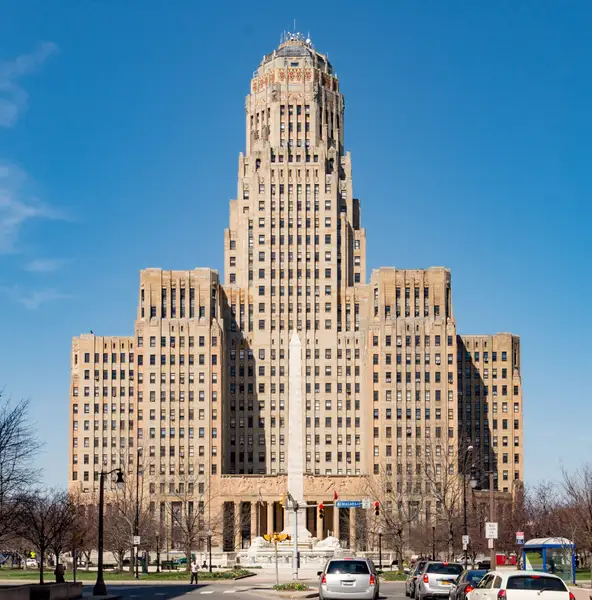
Old buildings nearby in Weston. Compare the stone, the domes and the dates.
Research
Further viewing
Episodes from My Lunch Break (Michael Kruse), the main lens for this app. They open on YouTube.