1876 · Philadelphia, United States
Investigate this fair
7 clues in 4 photos, strongest first. Tap a photo to zoom in on each clue.
- 1 No work camp
- 1 Repeated motif
- 1 Impossible timeline
- 1 Other details
- 1 Masonry, not plaster
- 1 Scale
- 1 Weathering
Case file
The Hypothesis
The Main Building's 'construction' photos show a finished iron hall being fitted out, which suggests the structure stood complete well before the record implies, and its fast sale and removal erased the evidence.
Philadelphia's own 'construction' photo shows a hall that is already finished, with only exhibit booths being fitted. The 1,880-foot Main Building was sold and gone by 1881, while the stone Memorial Hall still stands, weathered, today.
What the photos and records show
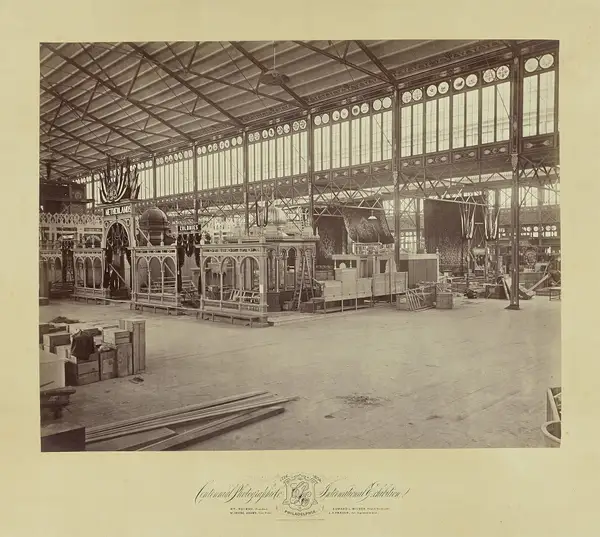
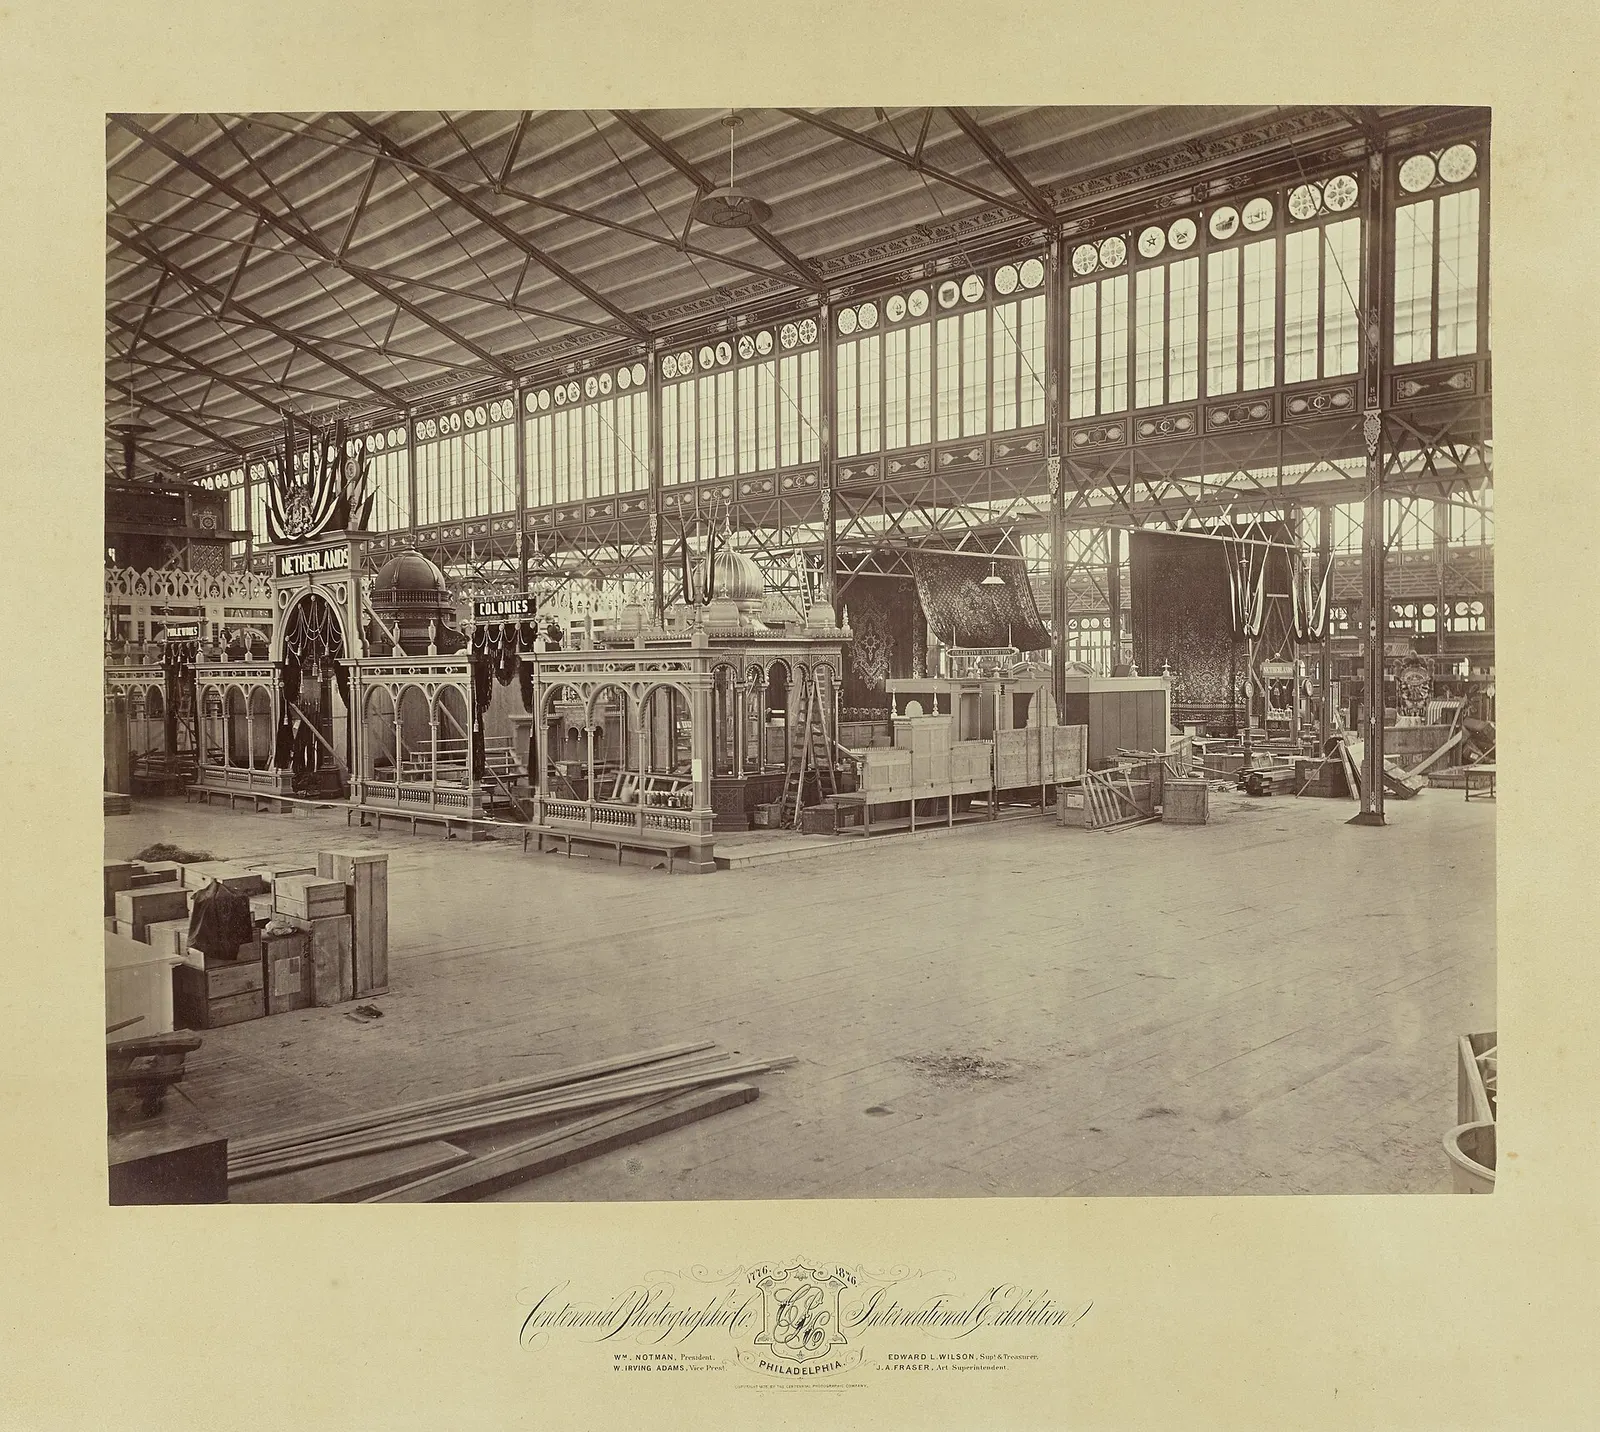
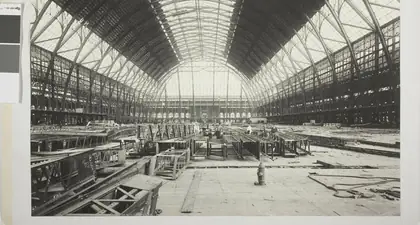
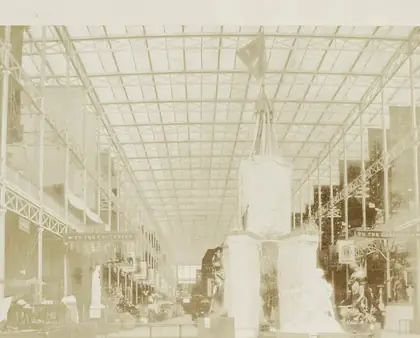
- The photo titled as construction of the Netherlands department shows the frame, glazing, ornamented clerestory and floor all finished, with only booths going in.
- No scaffolding appears on the structure, only crates and lumber for exhibits.
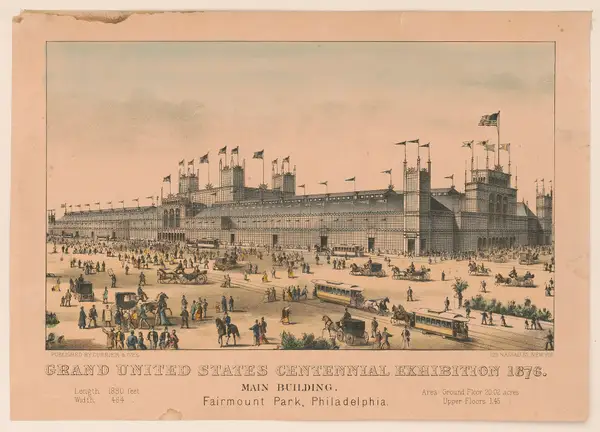
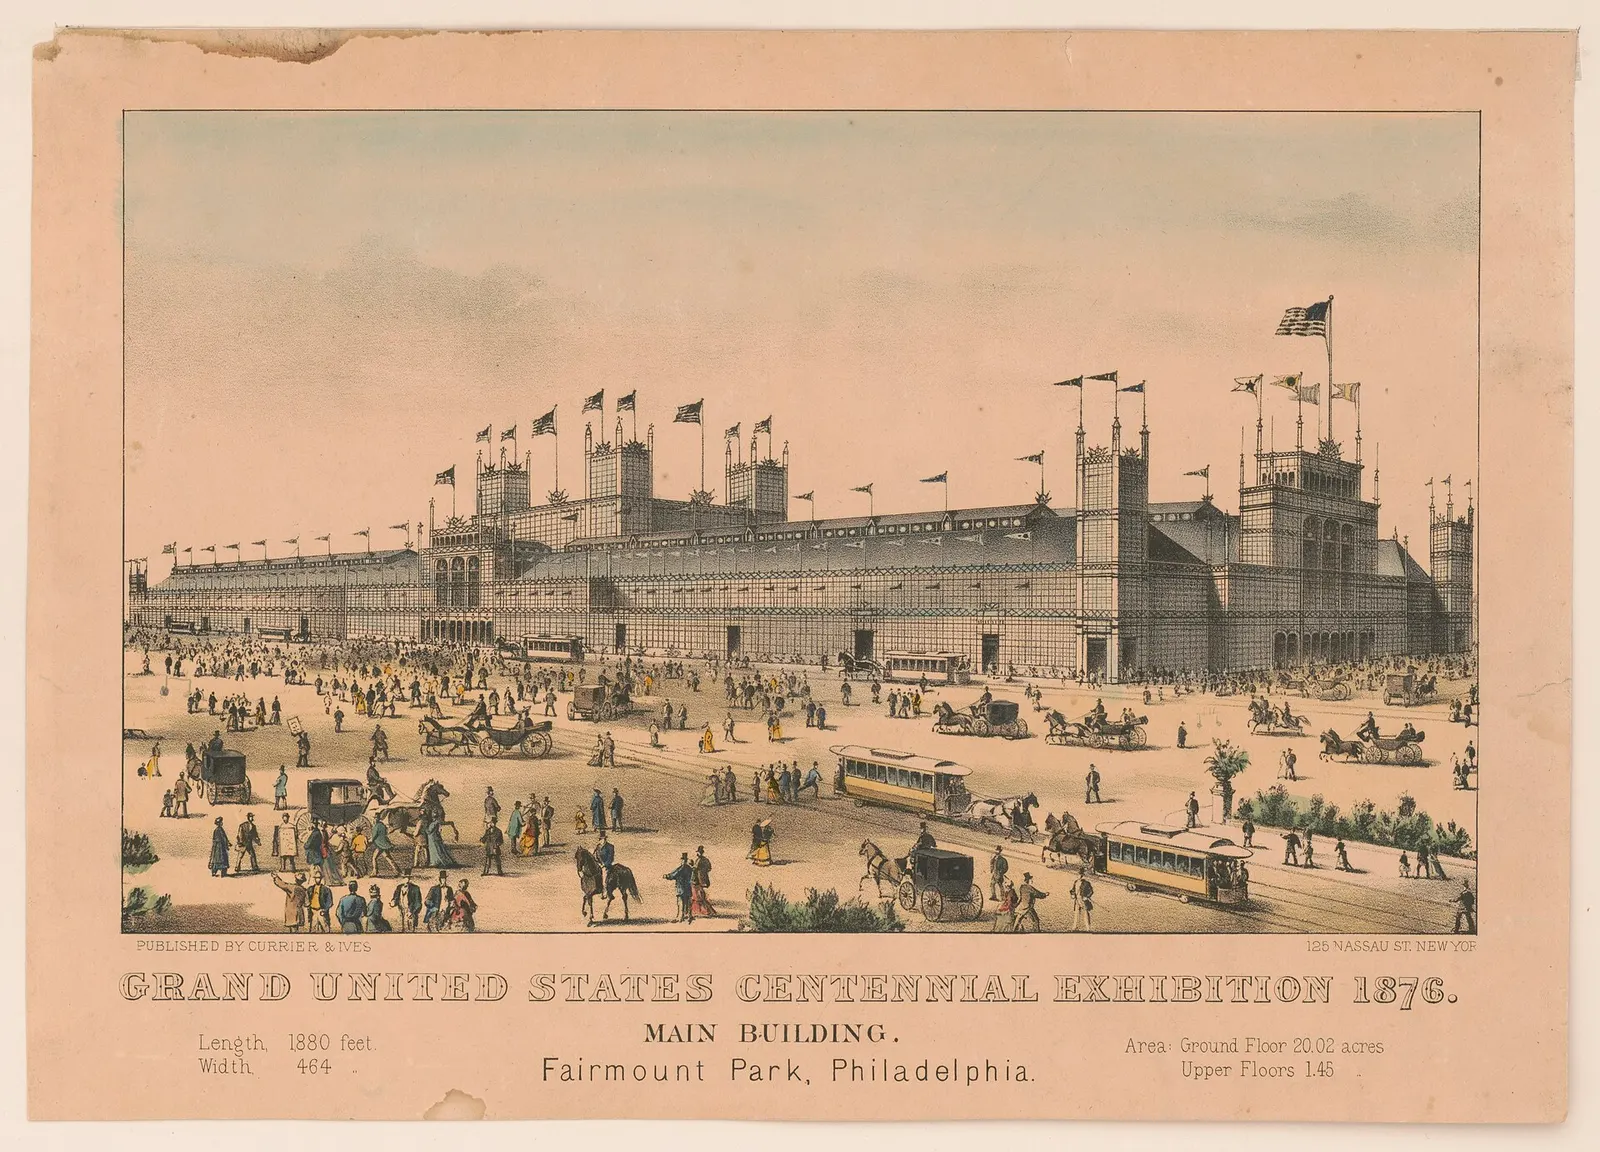
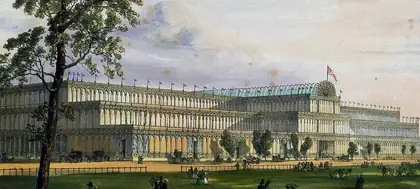
- The record gives about 1,880 ft and about two years to build, with horsecars as the heavy transport in the lithograph.
- The record says the hall was sold and dismantled by 1881.
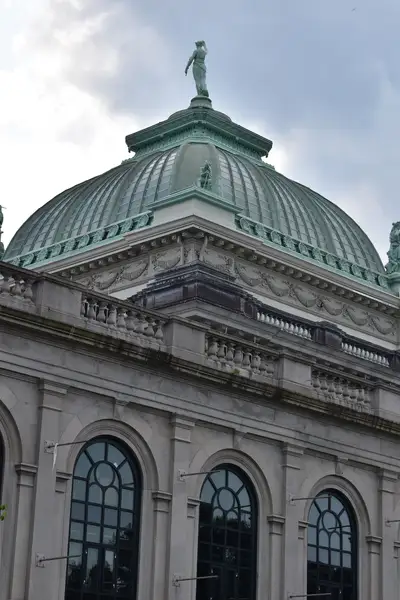
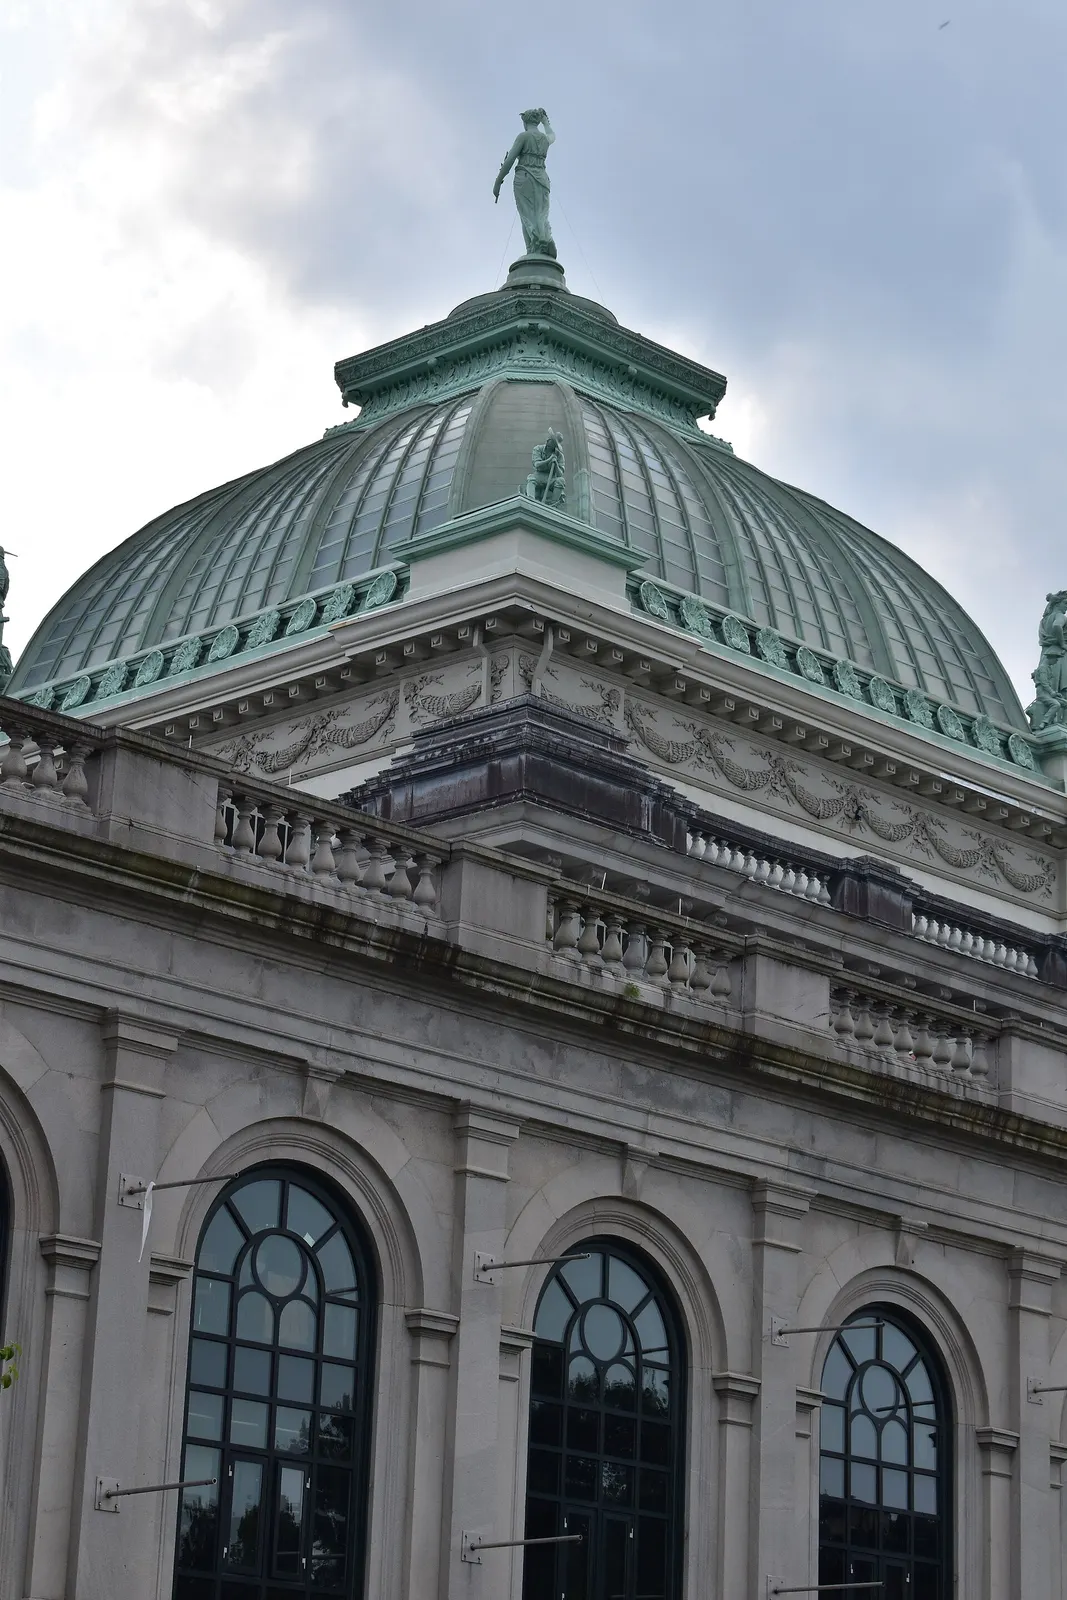
- Memorial Hall was built of stone and survives, with heavy weathering on the cornice today.
Open questions
- Who bought the Main Building in 1881, and where did its iron go?
- Are there any photos of the Main Building with an unfinished frame?
- Why are the stone hall and the 'temporary' hall treated so differently in the record?
What would settle it
- A dated photo series of the Main Building's frame rising from footings.
- The sale contract and scrap or reuse records for the iron after 1881.
- Ground-penetrating survey of the Main Building footprint in Fairmount Park.
Photo 1
Construction of the Netherlands department in the main exhibition building of the Centennial Exposition in Philadelphia in 1876
 Zoom in
Photo: Centennial Photographic Co · Public domain · via Wikimedia Commons
- 1A 'construction' photo of a finished hallThe photo is titled as the construction of the Netherlands department, yet the iron frame, the glazing, the ornamented clerestory with medallions and the plank floor are all complete. Only booths are being fitted, with crates and lumber on the floor, and there is no scaffolding on the structure itself.The questionIf this is 'construction,' why is the building already finished and only the displays going in?
- 2Medallions and arcades repeated down the naveThe clerestory carries a regular run of round medallions and arched openings, repeated bay after bay into the distance.The questionWere these ornaments cast for 1876, or are they a standard pattern found in other halls of the era?
Photo 2
Grand United States centennial exhibition 1876- main building, Fairmount Park, Philadelphia LCCN2001702133
 Zoom in
Photo: Popular Graphic Arts · Public domain · via Library of Congress via Wikimedia Commons
- 1The 1,880-foot Main BuildingThe lithograph shows a hall that runs out of the frame, with corner towers and flagged pavilions, while horsecars and carriages crowd the avenue in front. The record gives about 1,880 ft and roughly two years to build.The questionWith horses and horsecars as the heavy transport, how was this length of iron and glass raised in two years?
- 2Sold and dismantled by 1881The record says the Main Building was sold and dismantled by 1881, only five years after the opening shown here.The questionWho bought it, where did the iron go, and why take down a hall this size?
Photo 3
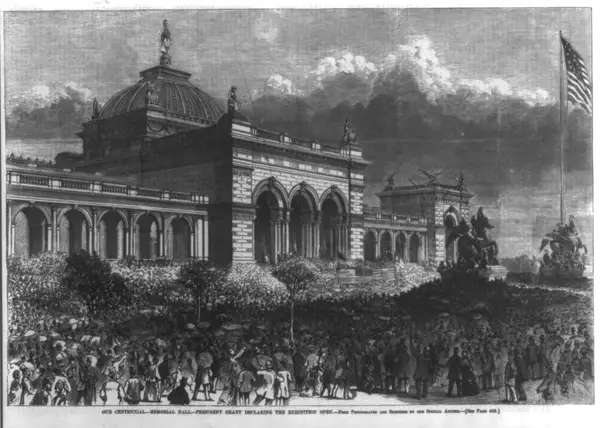
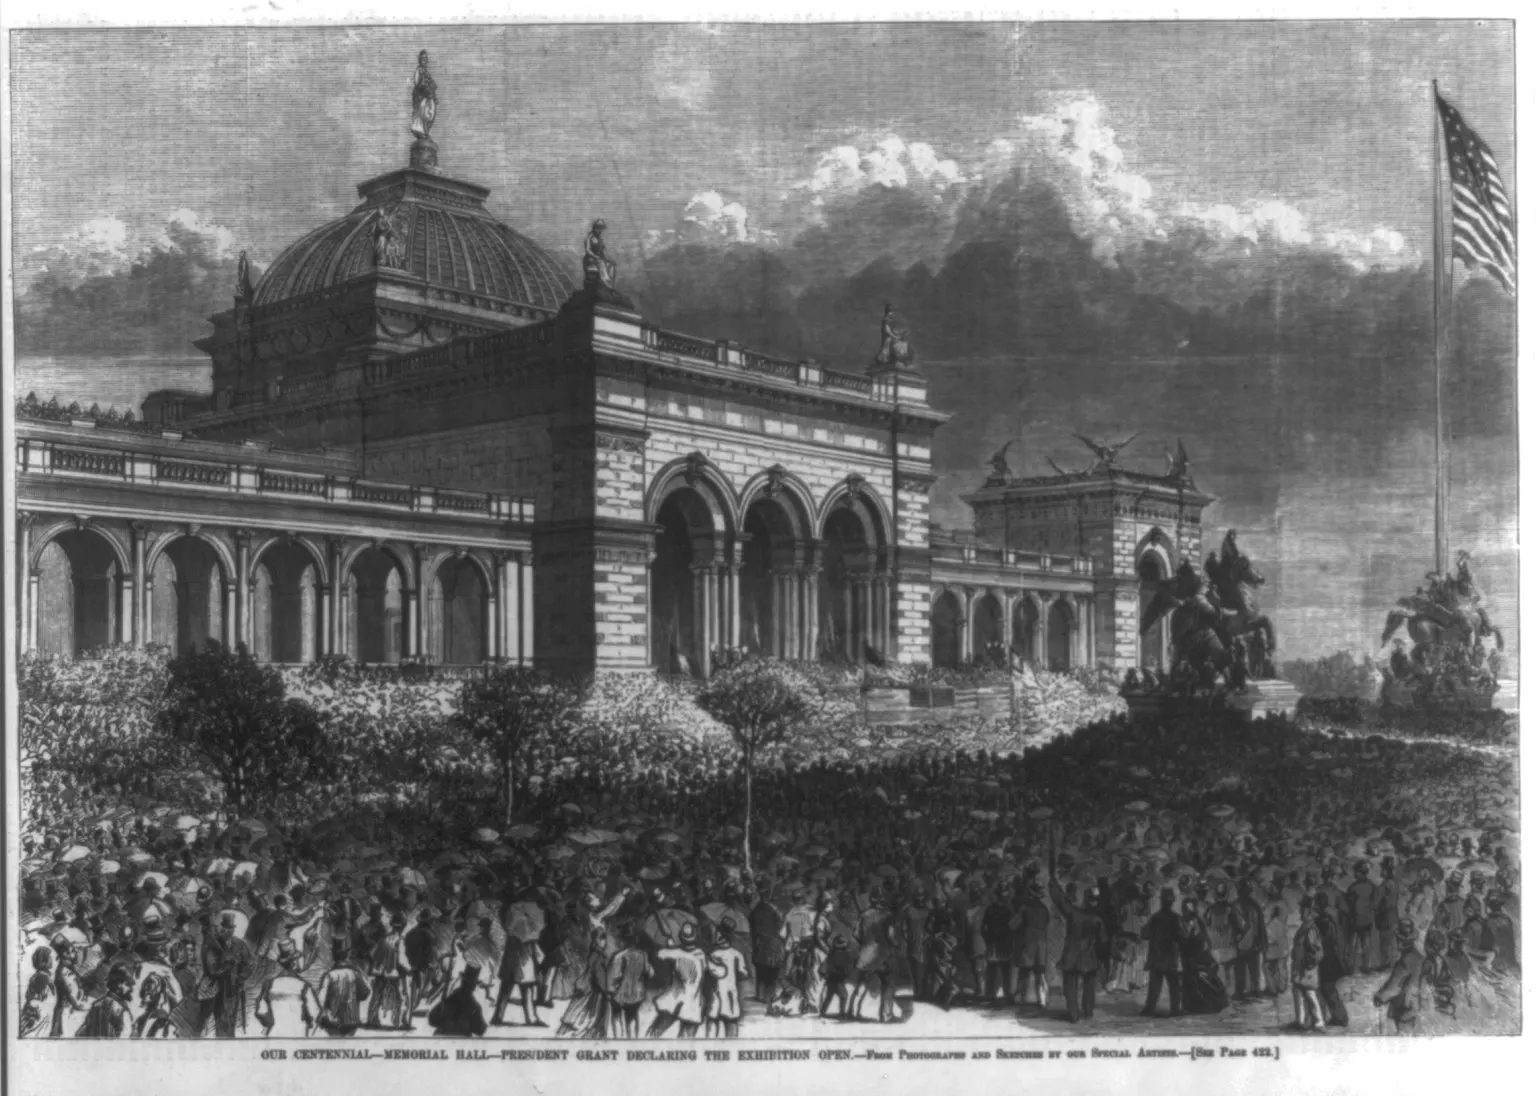
President Grant declaring the exhibition open at the centennial at Memorial Hall, Philadelphia, 1876 LCCN2006677401
 Zoom in
Photo: Miscellaneous Items in High Demand, PPOC, Library of Congress · Public domain · via Library of Congress via Wikimedia Commons
- 1Memorial Hall: stone at the openingAt the opening ceremony, Memorial Hall shows stone arcades, a dome and statues on the roofline above the crowd.The questionMemorial Hall was always meant to stay, but what does that say about the 'temporary' halls standing beside it?
- 2Crowds give the scaleThe crowd at the opening is tiny against the arcade and dome, which gives a direct measure of the building's size.The questionHow many stone-setters and teams would a hall like this need on the timeline recorded?
Photo 4
Philadelphia Memorial Hall 20210715
 Zoom in
Photo: Foolish Productions Photography · CC BY-SA 4.0 · via Wikimedia Commons
Hypotheses this fair feeds
Patterns where this fair, its buildings or its photo clues are part of the evidence.
 Strong124 entriesThe Great Completion Window, 1865–1915Most of the grand stone buildings in our collection are put on the record as finished inside one 50-year window, on every continent at the same time. Common sense says a world that had never built like this before doesn't suddenly finish capitols, opera houses, stations and city halls from Texas to Kuala Lumpur in the same few decades. One possibility is that much of this was older building stock that got new paperwork, new names and new 'completion' dates in that window.
 Strong111 entriesOne template, every continentThe same domes, the same Kirkbride layout, the same Garnier opera house and the same star-shaped fort turn up on every inhabited continent, often in the same decades and often openly called copies. Common sense says that in an age of letters and steamships, a style doesn't normally spread to Manaus, Hanoi, Durban and Winnipeg at once. One possibility is a shared source: a common building tradition or pattern-book much older than the names now attached to it.
 Strong57 entriesBuilt in two years, gone in one: the 'temporary' palacesEvery fair palace in our records is said to have gone up in three years or less, while permanent capitols and cathedrals of the same era took 8 to 24 years. Then most of the palaces were taken down or burned within months or a few years of closing. Common sense asks why anyone would spend that much effort on buildings meant to last one season, and why the 'temporary' ones went up so much faster than the permanent ones. One possibility is that some fair sites re-used or cleared existing structures, and the fair was the story that went with the clearance.
 Emerging12 entriesWhat was kept was stone, and the loved ones were recastOf the fair buildings that survived, the ones the record calls permanent are stone, marble or brick-cored. Three of the best-loved 'plaster' palaces were later rebuilt in concrete or stone, which means the building you see today carries a later date than the one in the photos. Common sense: if a 'temporary' palace looked good enough for a city to fight for it, maybe it was more solid than the record says, or maybe the rebuild date covers what was really there.
Related clues at other fairs
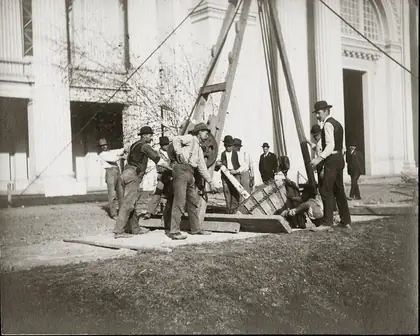
 #7The iron arches, with three people in sightWhy is a 'construction' photo dated during the fair, and how was a span like this put up in the time recorded?
 #10Twelve men and a tripod to plant one treeIf one tree took this much effort, what did the palaces take?
 Solid wall at the lower levelWhat is that masonry base, when was it laid, and did it carry an earlier structure?
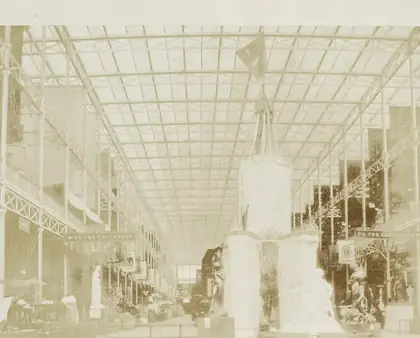 1,850 feet of iron and glass in about nine monthsHow many men, carts and horses would it take to cast, haul and raise thousands of matching iron parts that quickly, and where are the photos of that work?
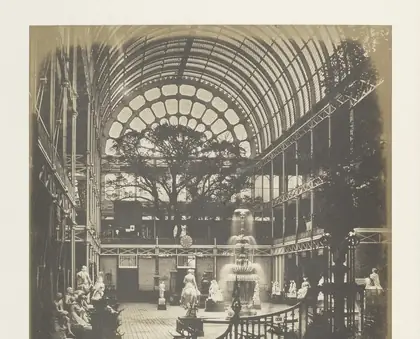
 A finished interior, statues still shroudedIs this a building being completed, or an existing hall being dressed for opening?
 Carriages for scale along the north-east frontAt that scale, what did the hauling and erection really require from a horse-powered city?