1915 · San Francisco, United States
Investigate this fair
8 clues in 8 photos, strongest first. Tap a photo to zoom in on each clue.
- 3 Other details
- 1 Demolition core
- 1 Scale
- 1 Masonry, not plaster
- 1 Weathering
- 1 Impossible timeline
Case file
The Hypothesis
San Francisco's sequence of earthquake and fire, then palaces, then demolition fits a pattern where a disaster clears older structures and a fair restages the ground; the steel cage under City Hall shows what was under 'grand' buildings.
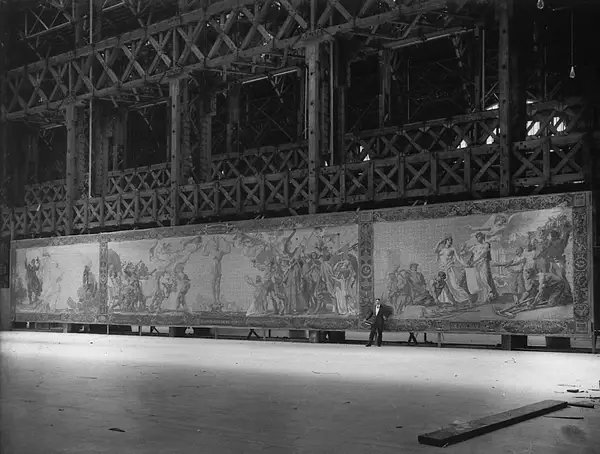
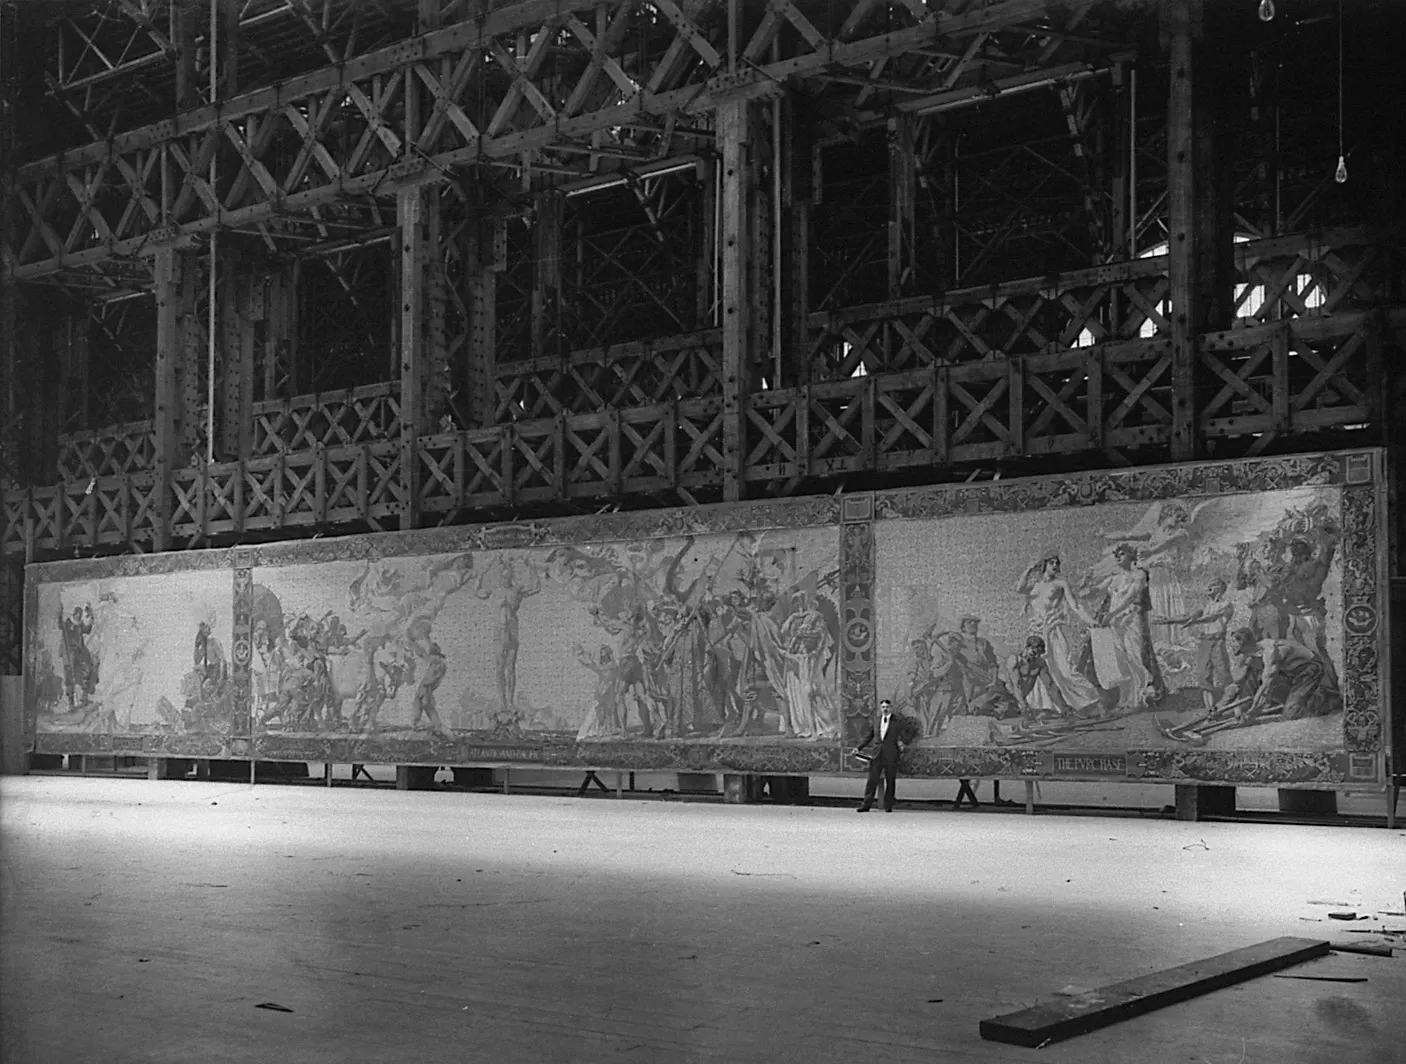
San Francisco went from earthquake and fire to palaces to demolition in ten years. Its photos show a steel cage under City Hall's dome, a 200-foot mural with one man for scale, and a rotunda later recast in concrete.
What the photos and records show
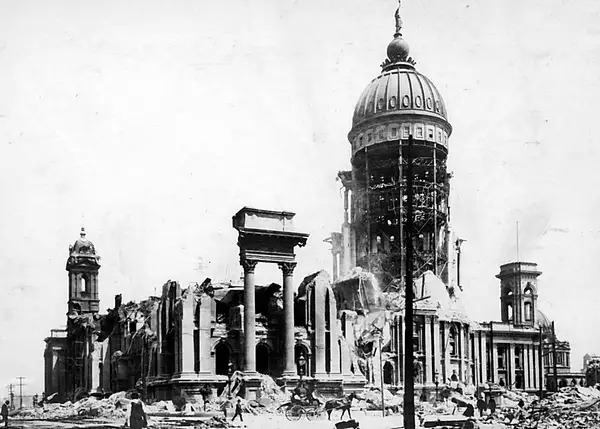
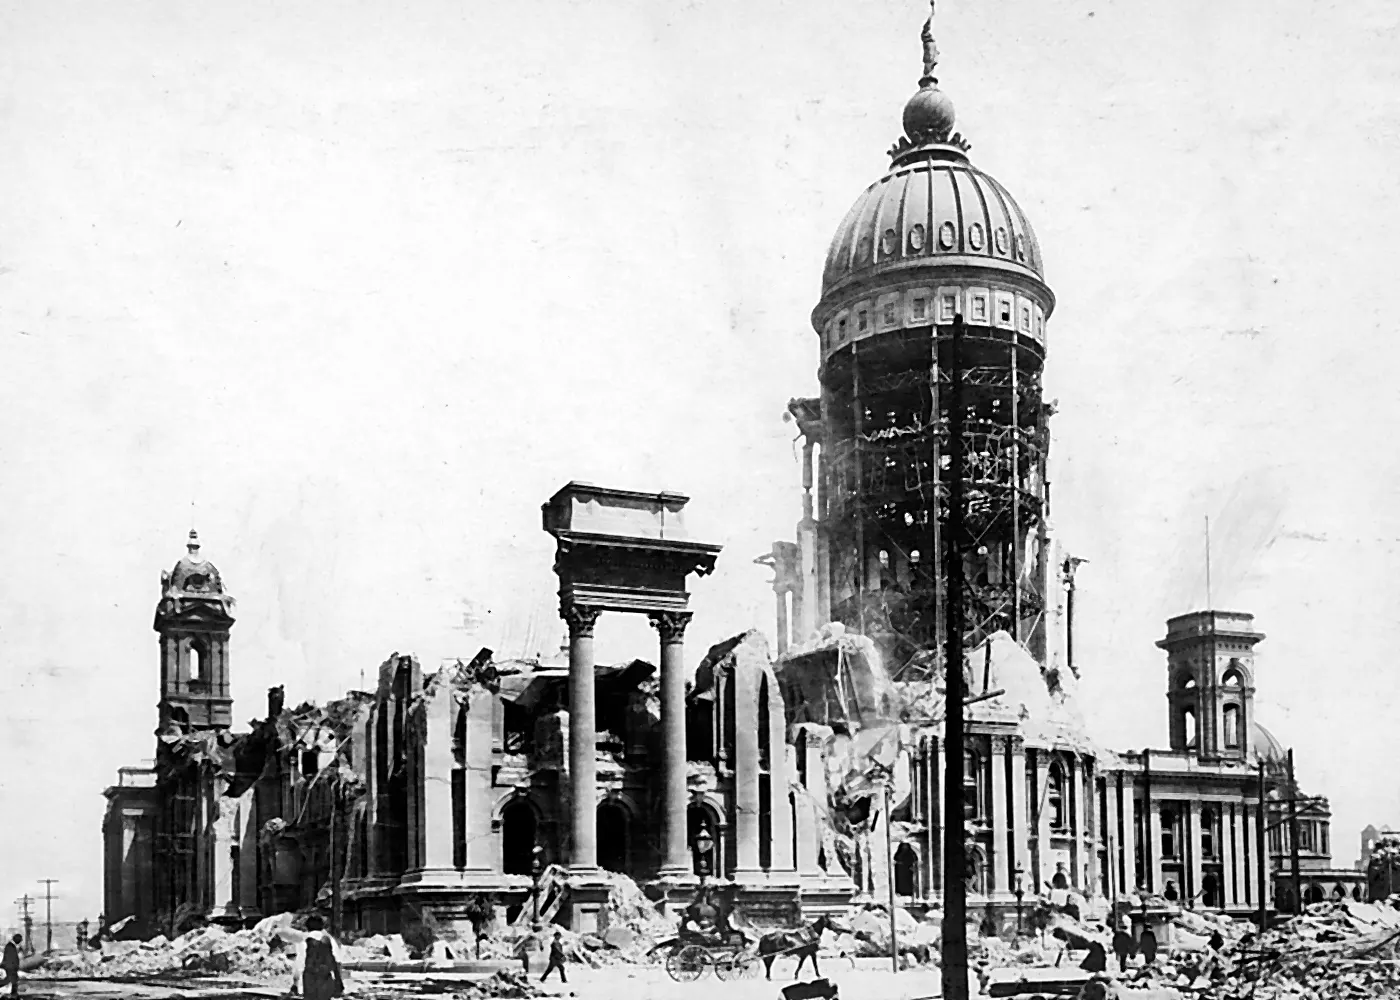
- The 1906 City Hall ruins show a bare steel cage under an intact dome, with brick walls behind the columns.
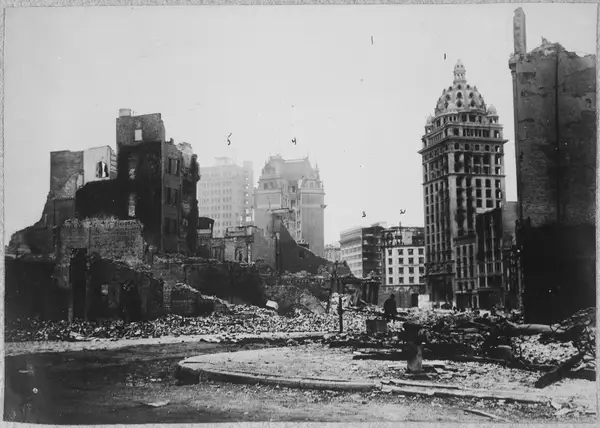
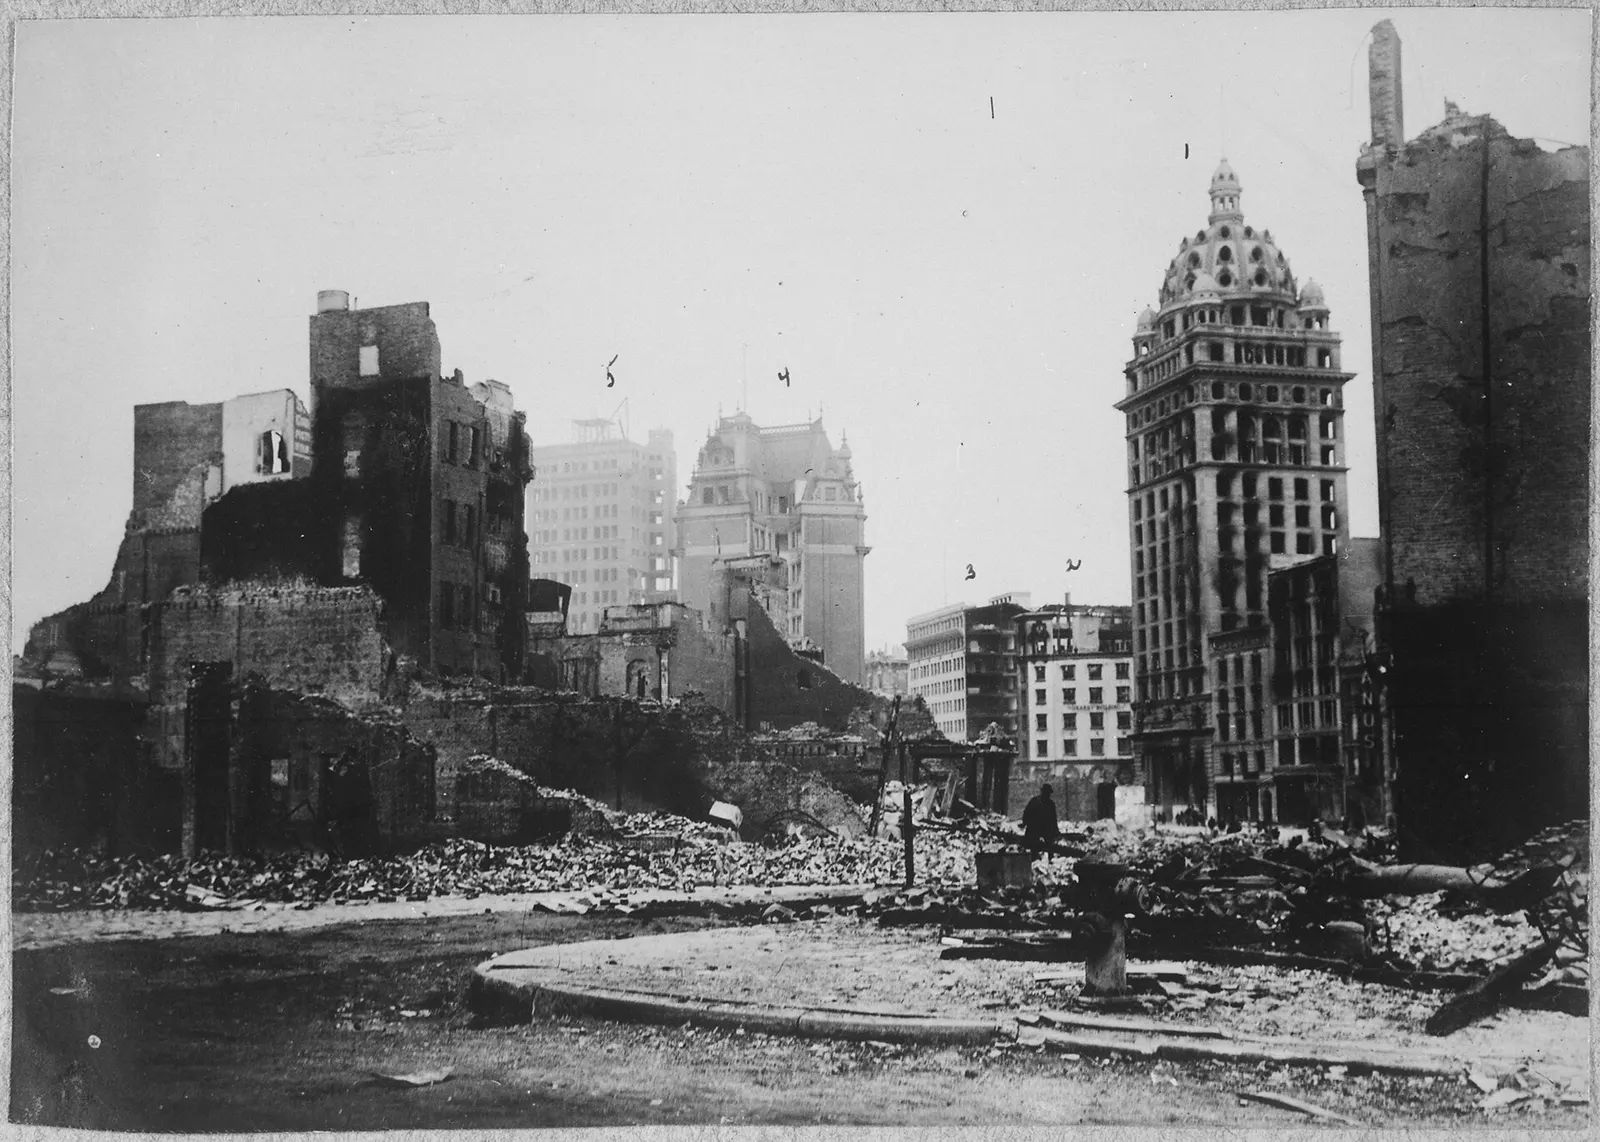
- At Third and Market, the domed Call Building stands among hollow brick shells.
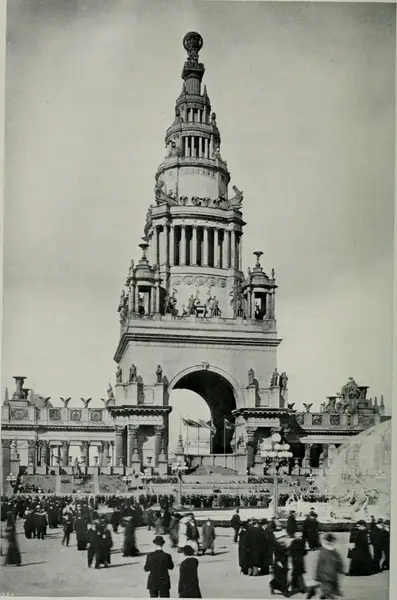
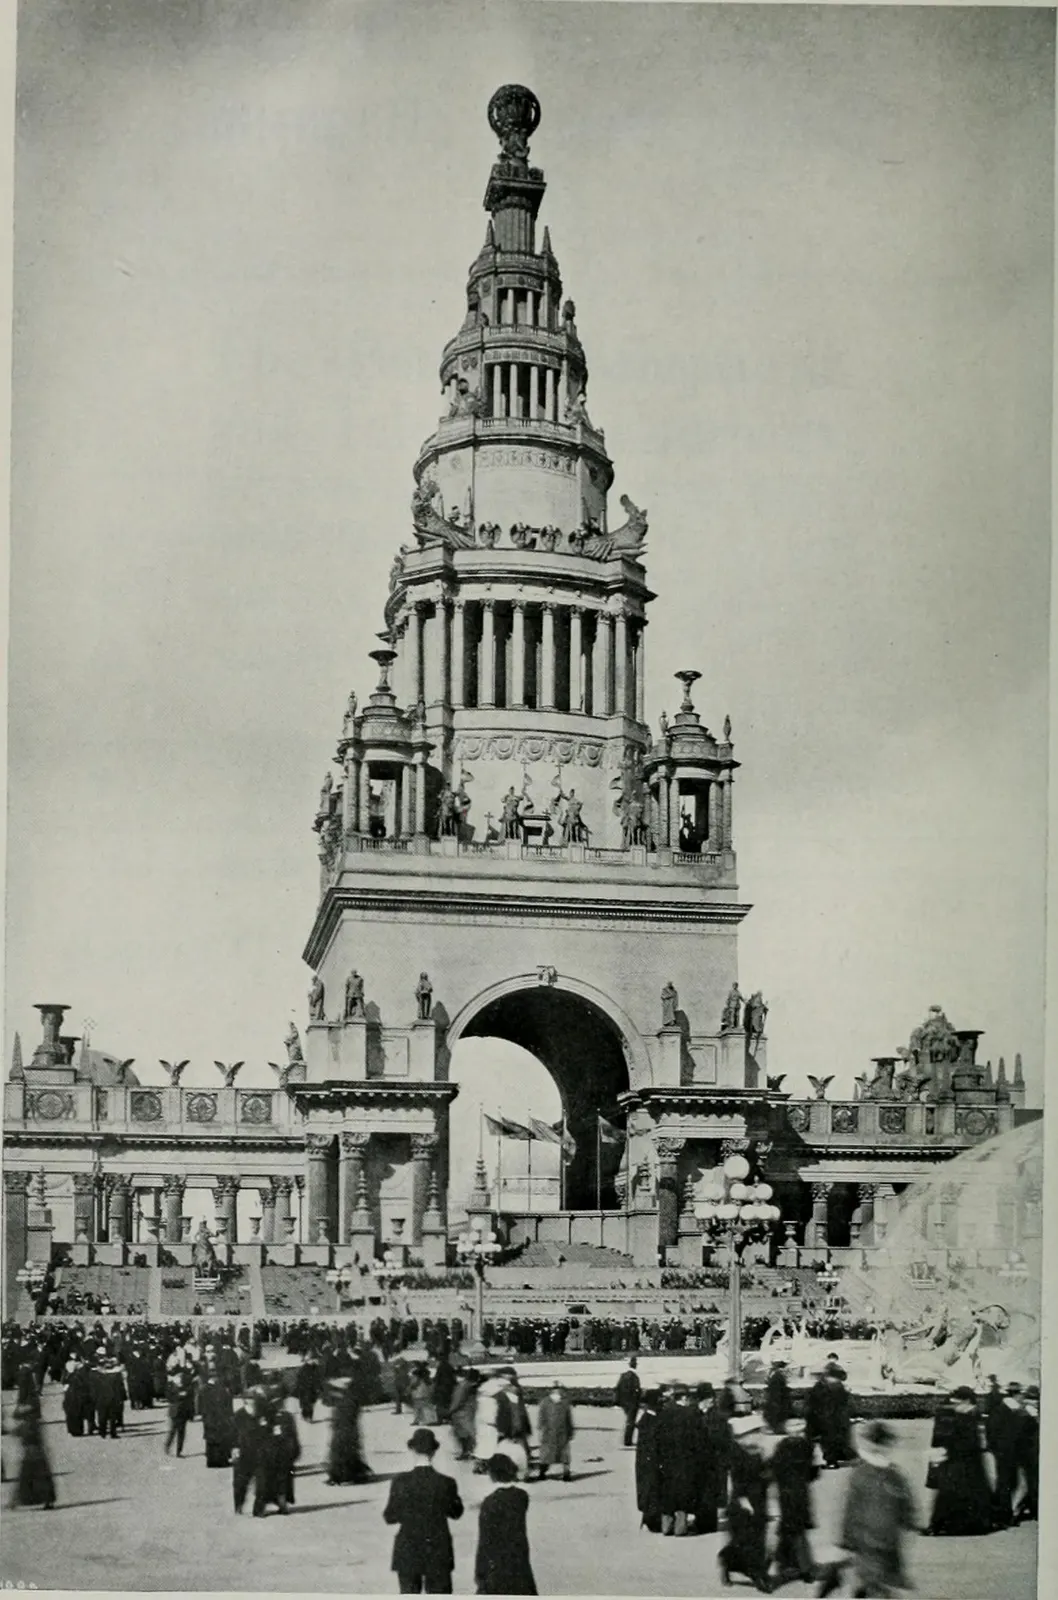
- The record sets the fair nine years after the fire, with the Tower of Jewels dismantled in 1916.
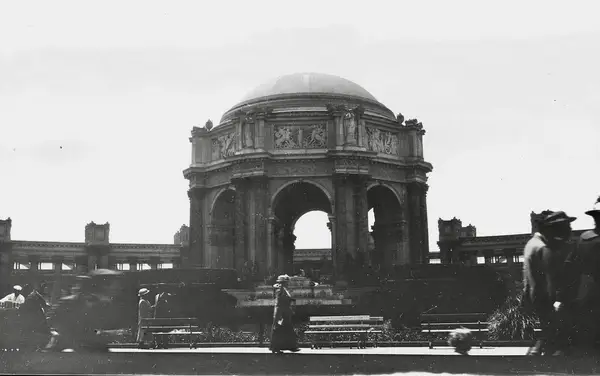
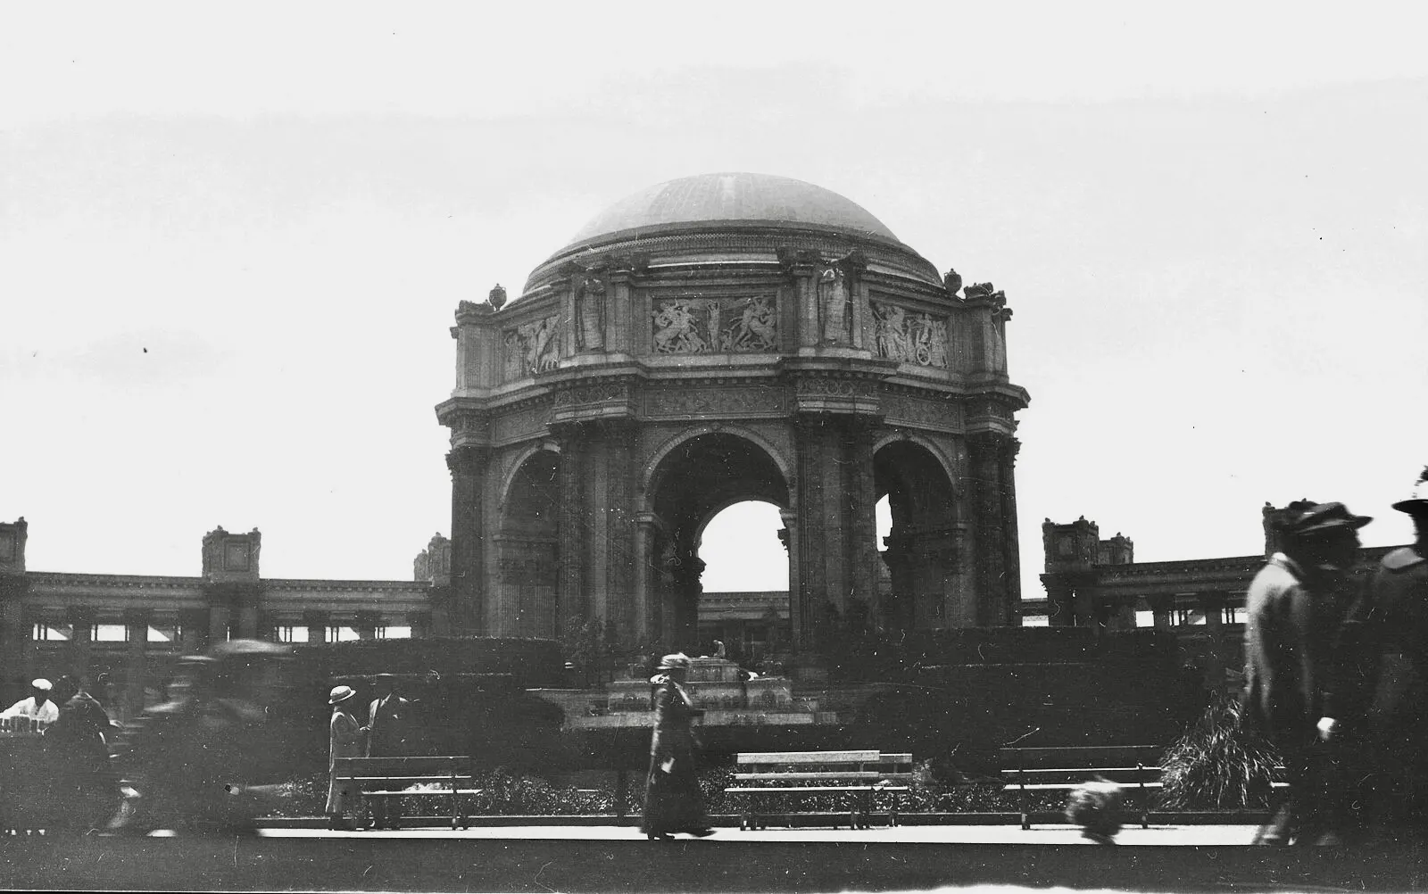
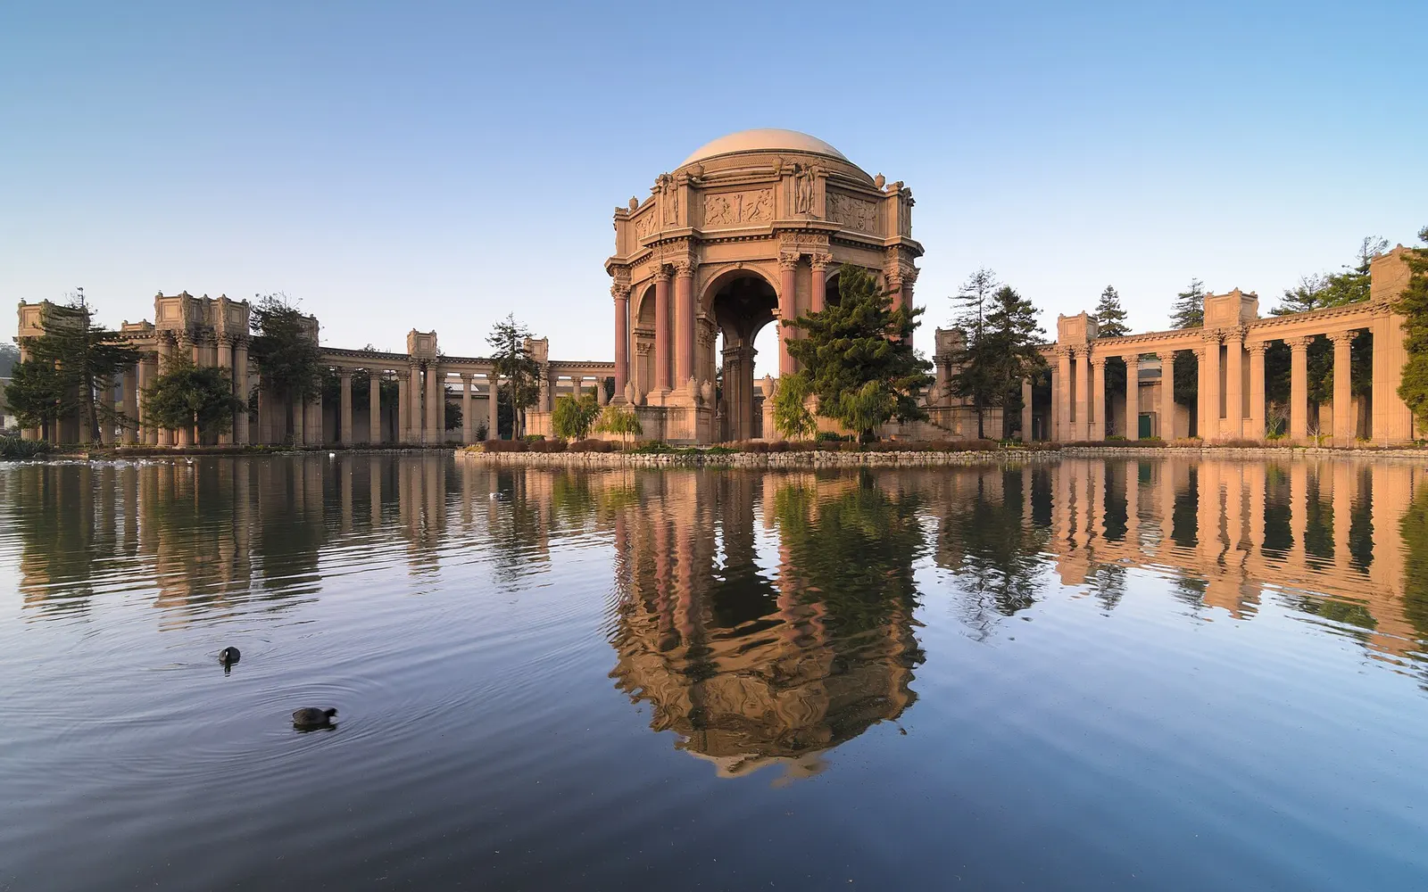
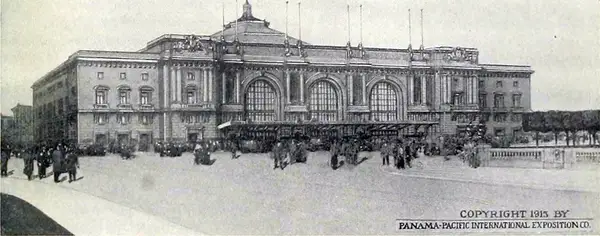
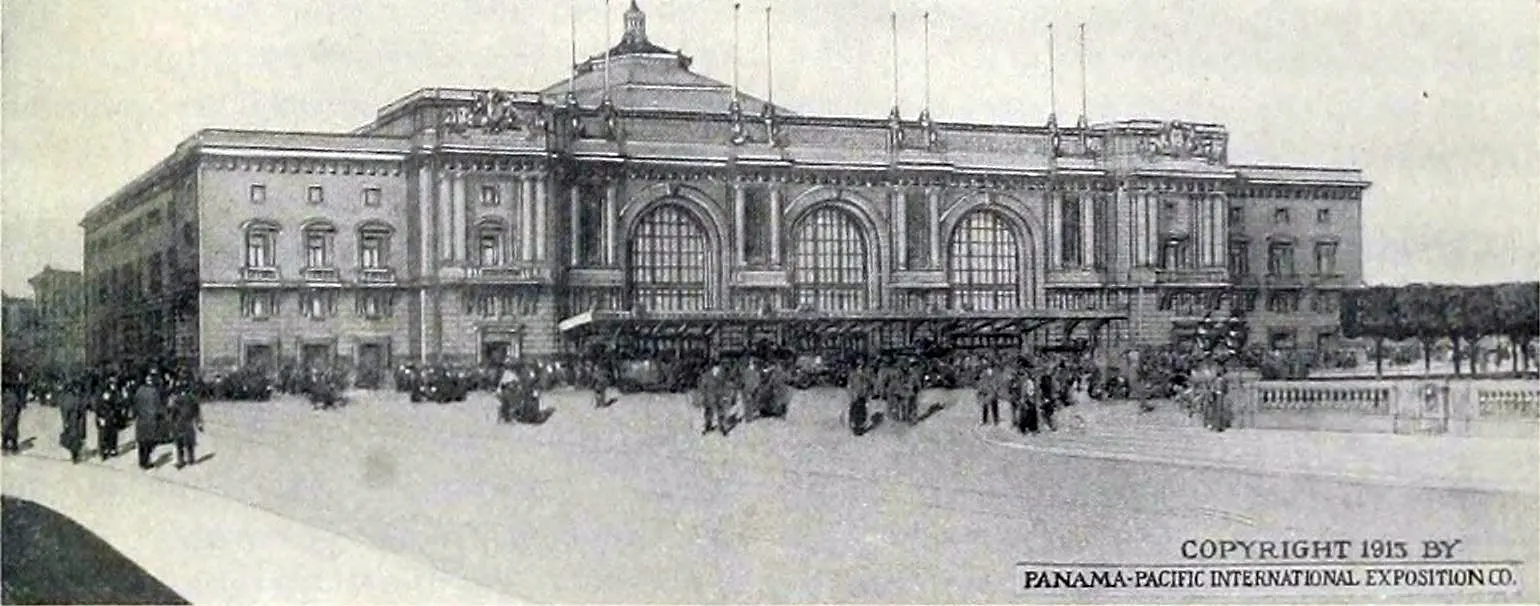
- The Palace of Fine Arts was recast in concrete; the Exposition Auditorium survives.
- Contrary detail: the Palace of Machinery shows a timber lattice frame.
Open questions
- Where did the workers and materials come from in a city still clearing rubble?
- Was the Palace of Fine Arts copied or preserved?
- What is under the Marina fill?
What would settle it
- Material records for the 1915 palaces.
- Survey of the Marina fill.
- Records of the recasting of the Palace of Fine Arts.
Photo 1
San Francisco City Hall 1906-04-20
 Zoom in
Photo: Walter Curran Mendenhall · Public domain · via Wikimedia Commons
Photo 2
San Francisco Earthquake of 1906, Third and Market Streets. (Pictured-) 1. Call Building 2. Examiner Building 3.... - NARA - 522957
 Zoom in
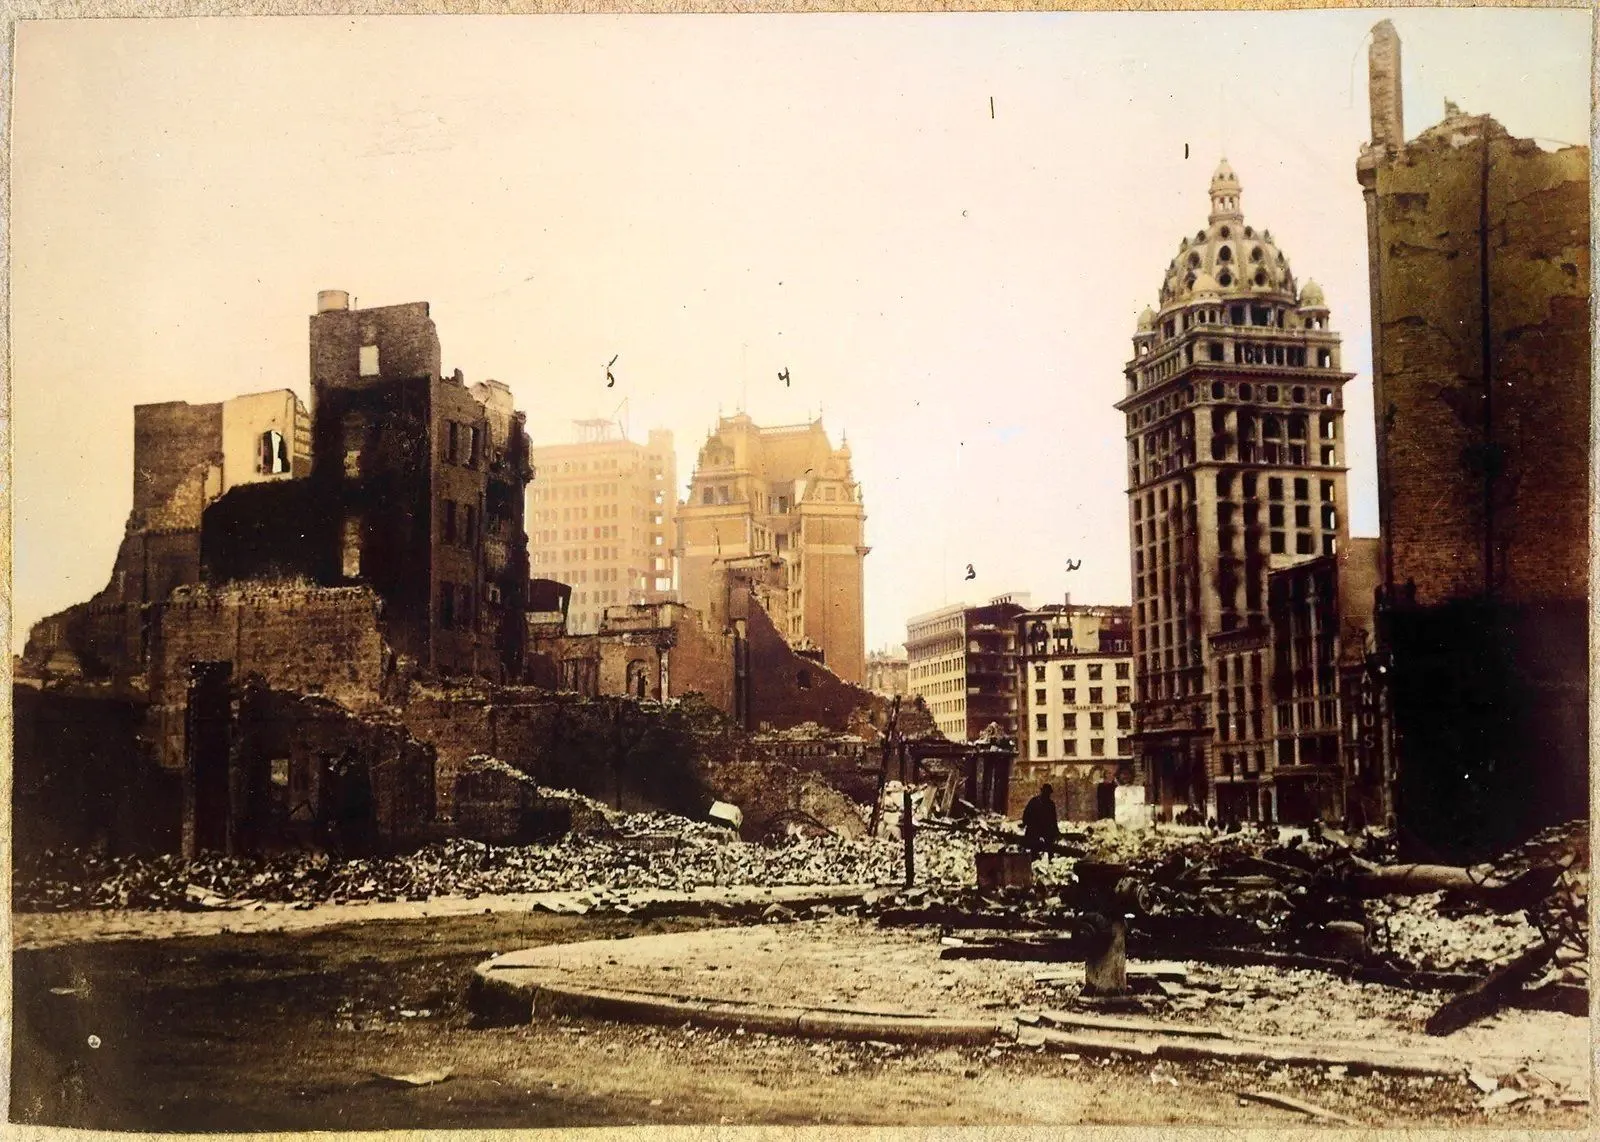
Photo: George W. Haley · Public domain · via Wikimedia Commons
Photo 3
William de Leftwich Dodge, muralist, with half of his six section 200 foot mural for the Tower of Jewels at the 1915 Panama-Pacific Exposition, San Francisco
 Zoom in
Photo: farthing2 · Public domain · via Wikimedia Commons
Photo 4
Bandstand at the Palace of Fine Arts at the Panama-Pacific International Exposition, 1915
 Zoom in
Photo: Mississippi Department of Archives and History · No restrictions · via Wikimedia Commons
Photo 5
Palace of Fine Arts San Francisco January 2014 003
 Zoom in
Photo: King of Hearts · CC BY-SA 4.0 · via Wikimedia Commons
Photo 6
The Auditorium, San Francisco 1913
 Zoom in
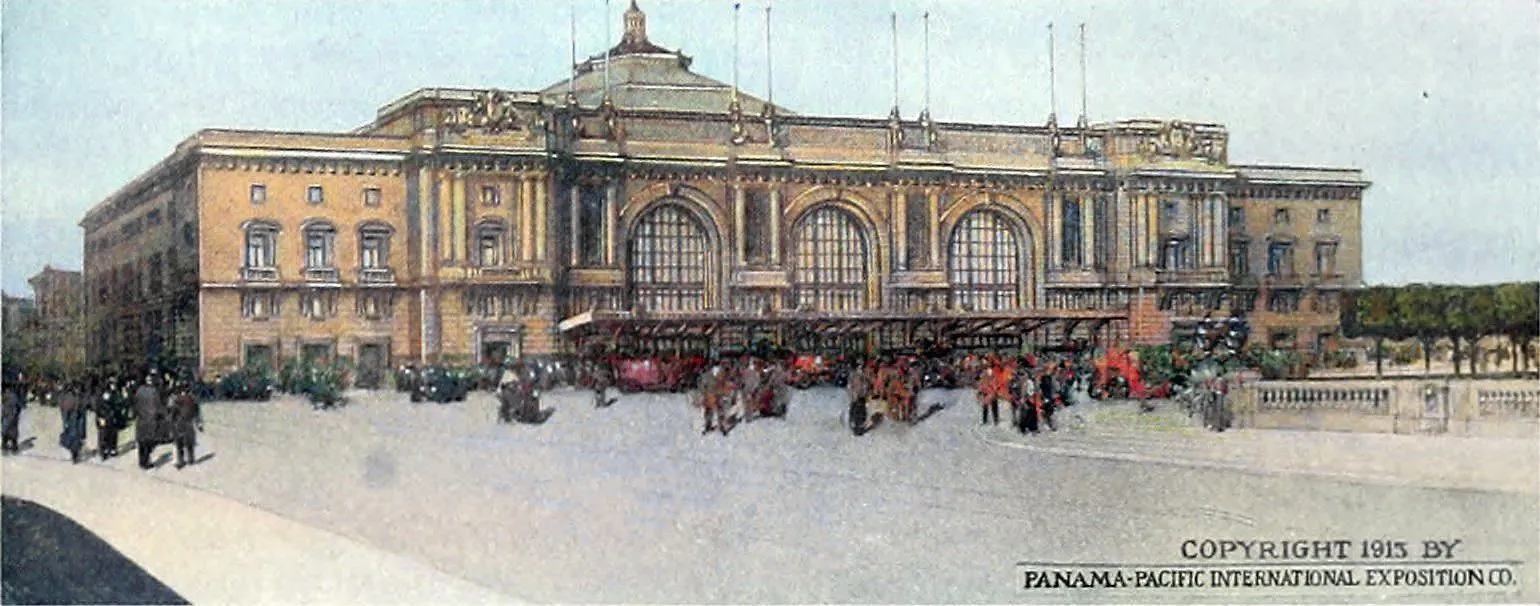
Photo: Internet Archive Book Images · No restrictions · via Wikimedia Commons
Photo 7
The Tower of Jewels by Thomas Hastings
 Zoom in
Photo: Internet Archive Book Images · Public domain · via Wikimedia Commons
Photo 8
Structural beauties of the Panama-Pacific Exposition
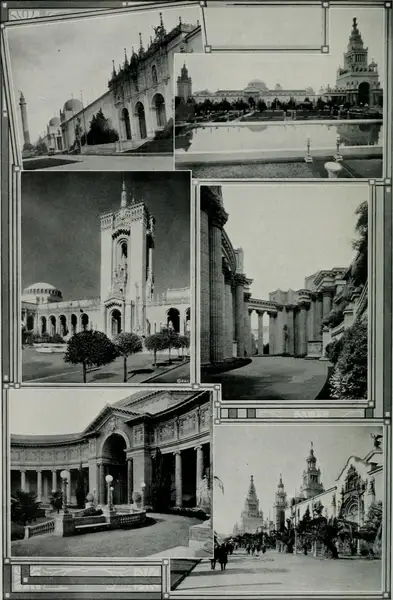
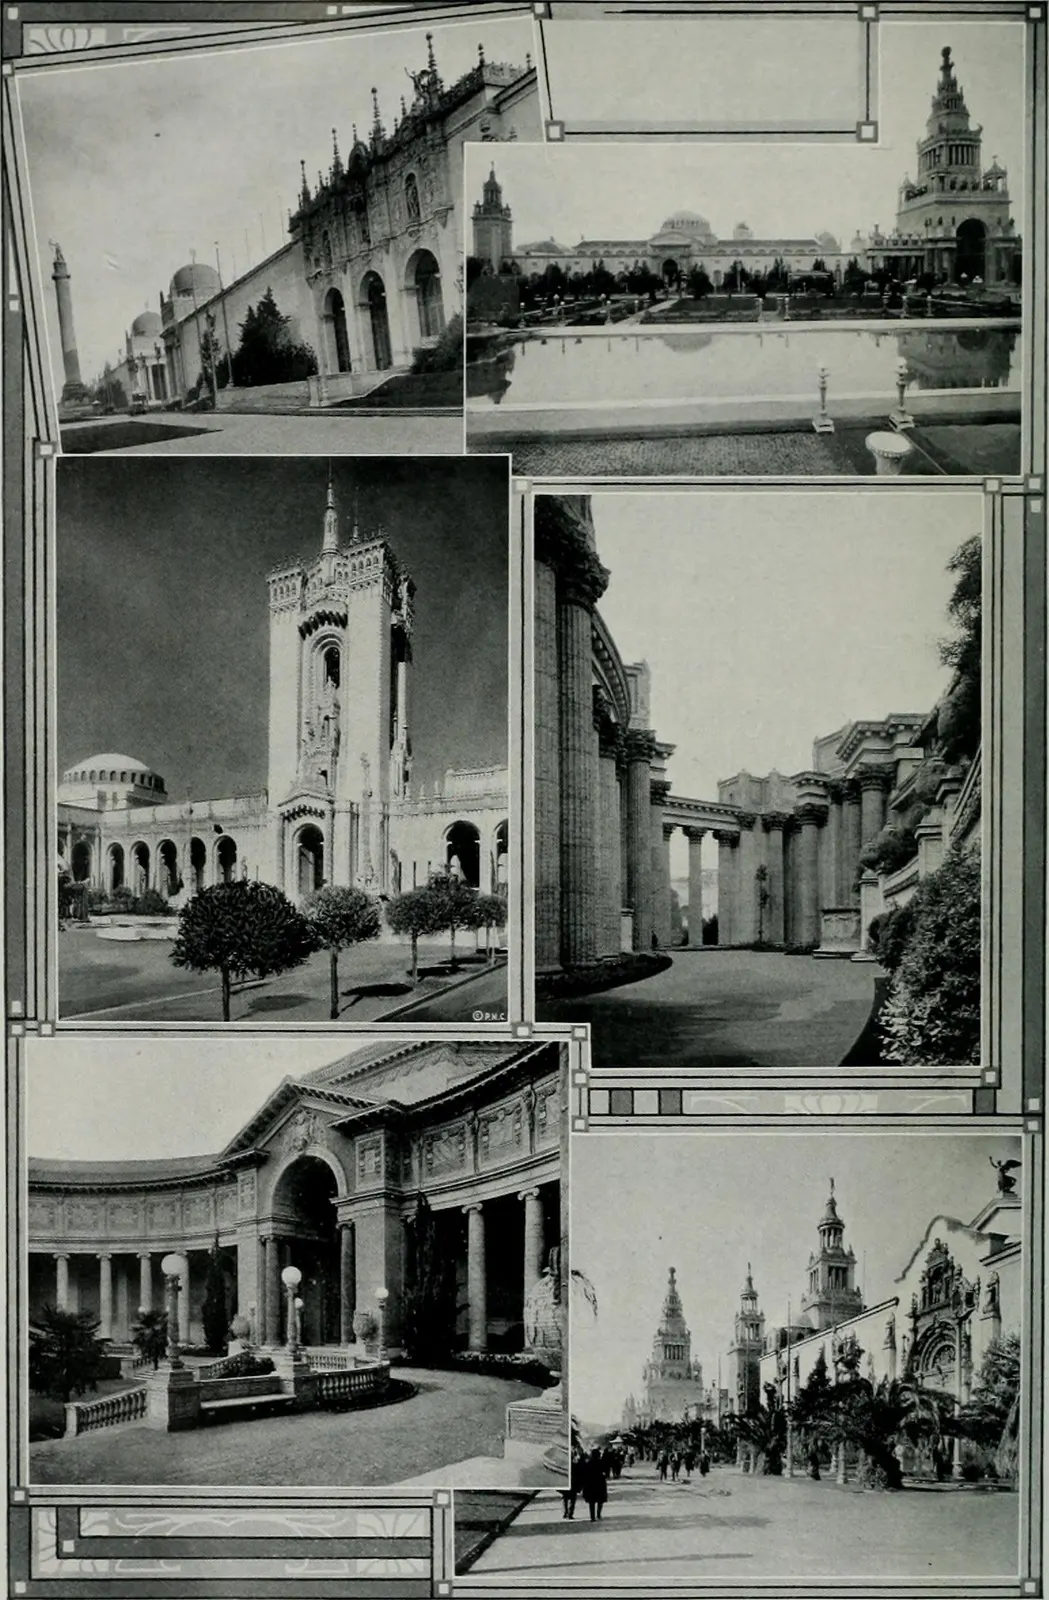 Zoom in
Photo: Internet Archive Book Images · No restrictions · via Wikimedia Commons
Hypotheses this fair feeds
Patterns where this fair, its buildings or its photo clues are part of the evidence.
 Strong124 entriesThe Great Completion Window, 1865–1915Most of the grand stone buildings in our collection are put on the record as finished inside one 50-year window, on every continent at the same time. Common sense says a world that had never built like this before doesn't suddenly finish capitols, opera houses, stations and city halls from Texas to Kuala Lumpur in the same few decades. One possibility is that much of this was older building stock that got new paperwork, new names and new 'completion' dates in that window.
 Strong111 entriesOne template, every continentThe same domes, the same Kirkbride layout, the same Garnier opera house and the same star-shaped fort turn up on every inhabited continent, often in the same decades and often openly called copies. Common sense says that in an age of letters and steamships, a style doesn't normally spread to Manaus, Hanoi, Durban and Winnipeg at once. One possibility is a shared source: a common building tradition or pattern-book much older than the names now attached to it.
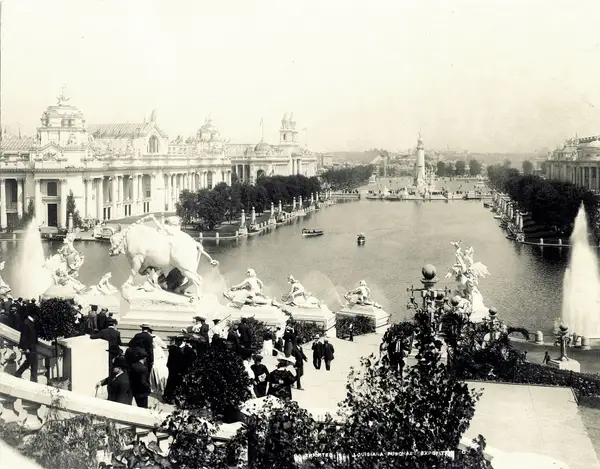 Strong57 entriesBuilt in two years, gone in one: the 'temporary' palacesEvery fair palace in our records is said to have gone up in three years or less, while permanent capitols and cathedrals of the same era took 8 to 24 years. Then most of the palaces were taken down or burned within months or a few years of closing. Common sense asks why anyone would spend that much effort on buildings meant to last one season, and why the 'temporary' ones went up so much faster than the permanent ones. One possibility is that some fair sites re-used or cleared existing structures, and the fair was the story that went with the clearance.
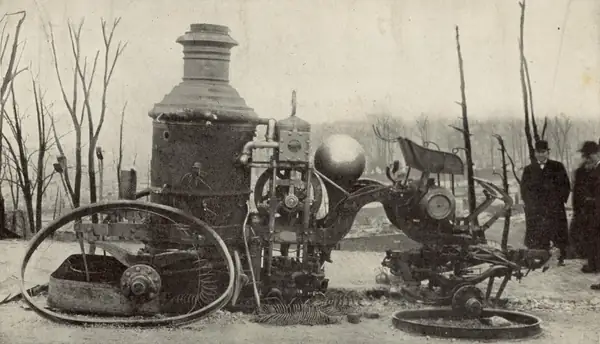 Strong53 entriesFire as the reset buttonCity after city loses its old centre to one big fire, usually blamed on something homely like a pipe, a glue pot or a cow, and within one to three years a grander stone and brick centre stands in its place, often on a brand-new street plan that was ready almost at once. Common sense says rebuilding a downtown in stone takes money, masons and quarries a city doesn't have the morning after a disaster. One possibility is that some of these fires cleared old fabric and old ownership, and the rebuild was planned or supplied from outside.
Related clues at other fairs
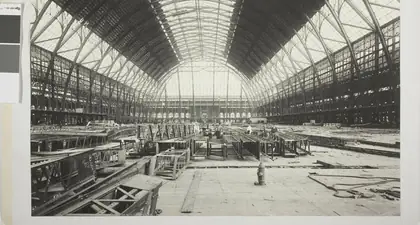 #7The iron arches, with three people in sightWhy is a 'construction' photo dated during the fair, and how was a span like this put up in the time recorded?
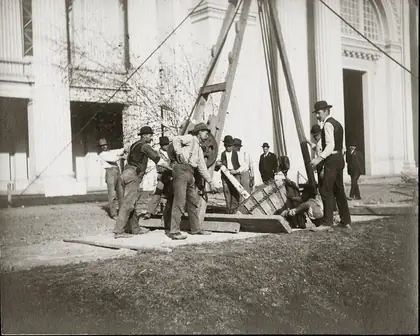 #10Twelve men and a tripod to plant one treeIf one tree took this much effort, what did the palaces take?
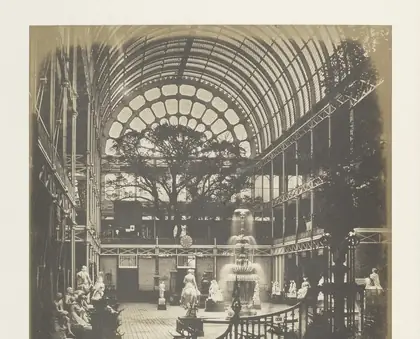 Solid wall at the lower levelWhat is that masonry base, when was it laid, and did it carry an earlier structure?
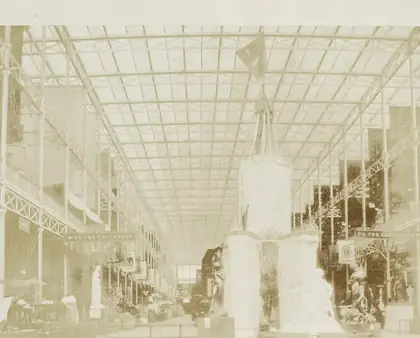 1,850 feet of iron and glass in about nine monthsHow many men, carts and horses would it take to cast, haul and raise thousands of matching iron parts that quickly, and where are the photos of that work?
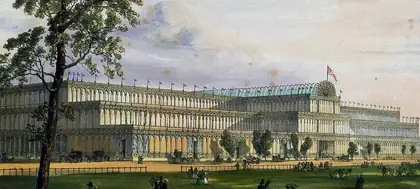 Carriages for scale along the north-east frontAt that scale, what did the hauling and erection really require from a horse-powered city?
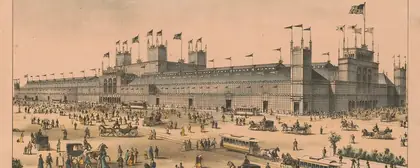 The 1,880-foot Main BuildingWith horses and horsecars as the heavy transport, how was this length of iron and glass raised in two years?